
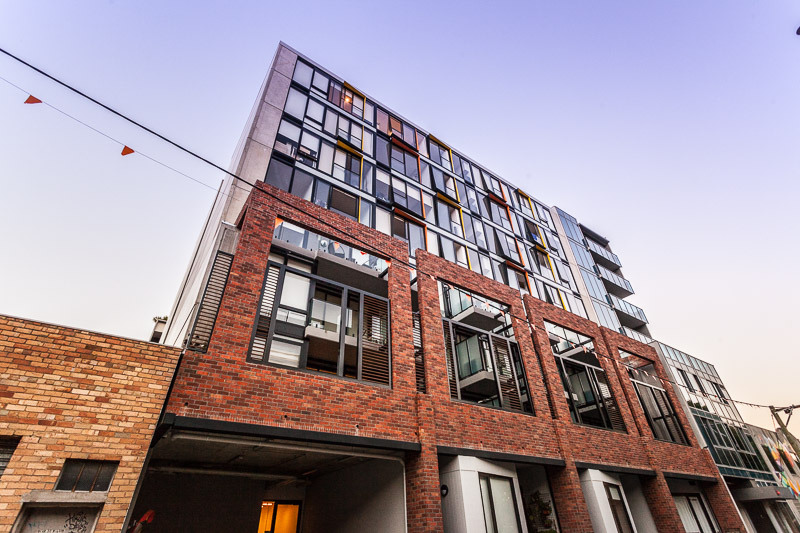
Situated between Wilson Street and Ellis Street, an existing Town Planning permit for a 7-storey development with a three-storey masonry-clad, visually articulated and permeable street wall was granted prior to the appointment of Doig Architecture.
With the set parameters, the designed outcome successfully incorporated the brief to increase apartment yield and car parking, while enhancing residents’ amenity by providing a communal roof terrace. The brick facade was refined to emphasise its solidity, in contrast with the visually light upper floors.
.jpg)
.jpg)
.jpg)
.jpg)
.jpg)
.jpg)
.jpg)
.jpg)




