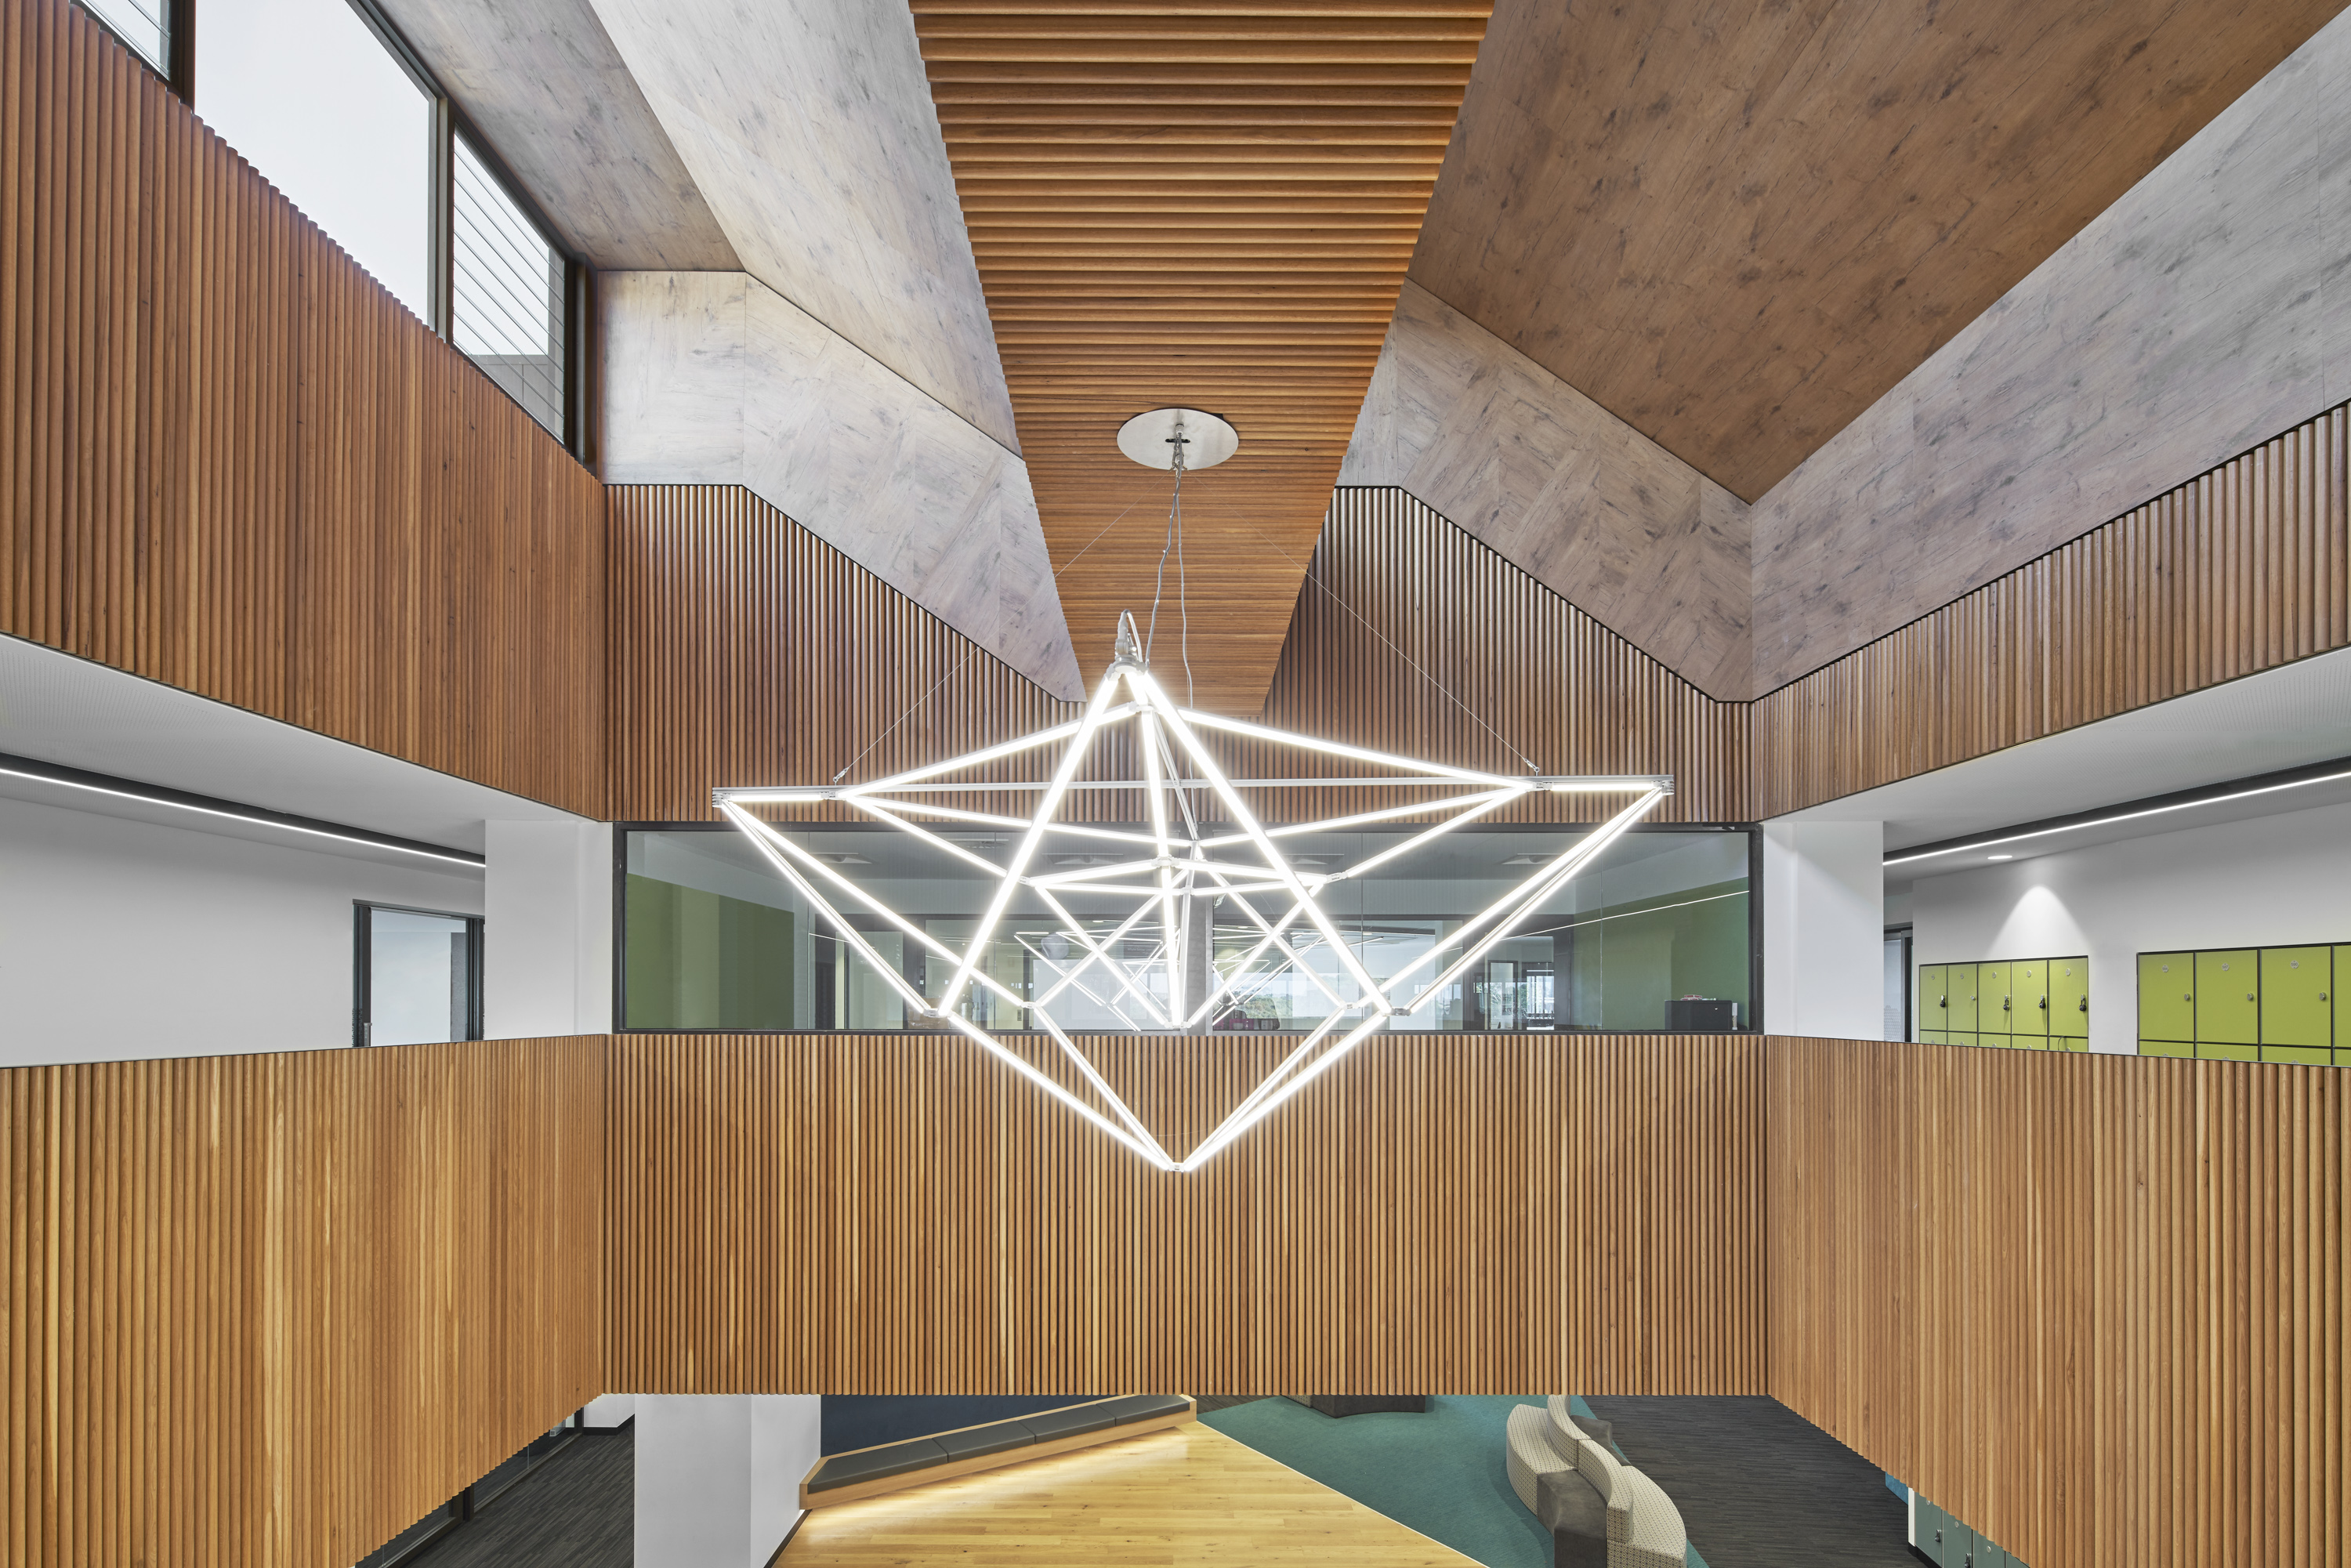
The Padua College Whyte Senior Learning Centre is the first project realised of the 2016 Padua College Mornington Campus masterplan, and one of two senior learning centres that will eventually be developed on campus.
This development was transformative, as it was the first to target the consolidation of a dispersed campus, moving it from small, disparate classrooms to an integrated, contemporary, multi-storey facility.
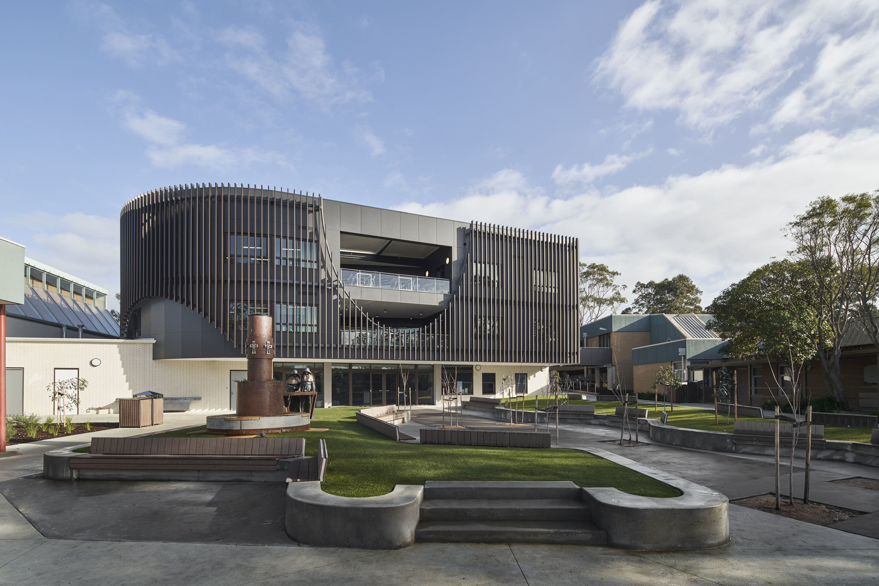
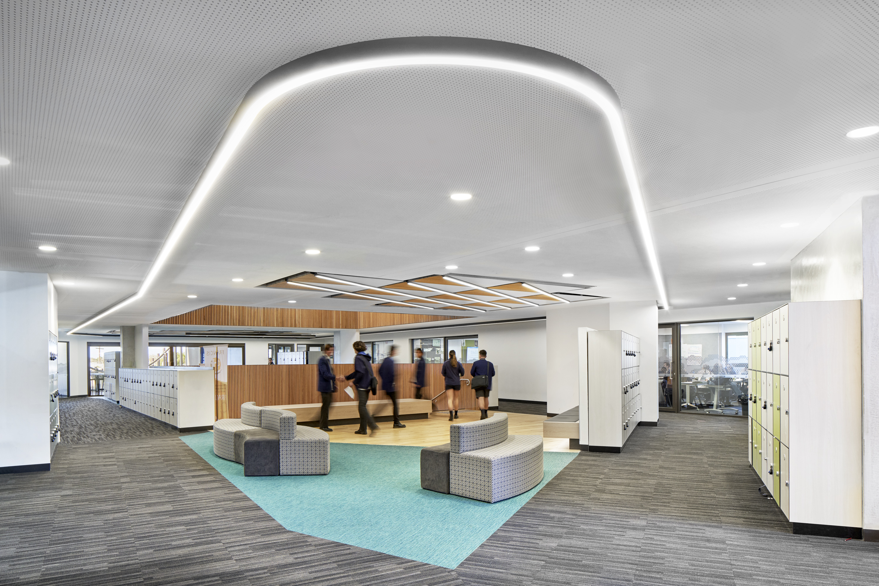
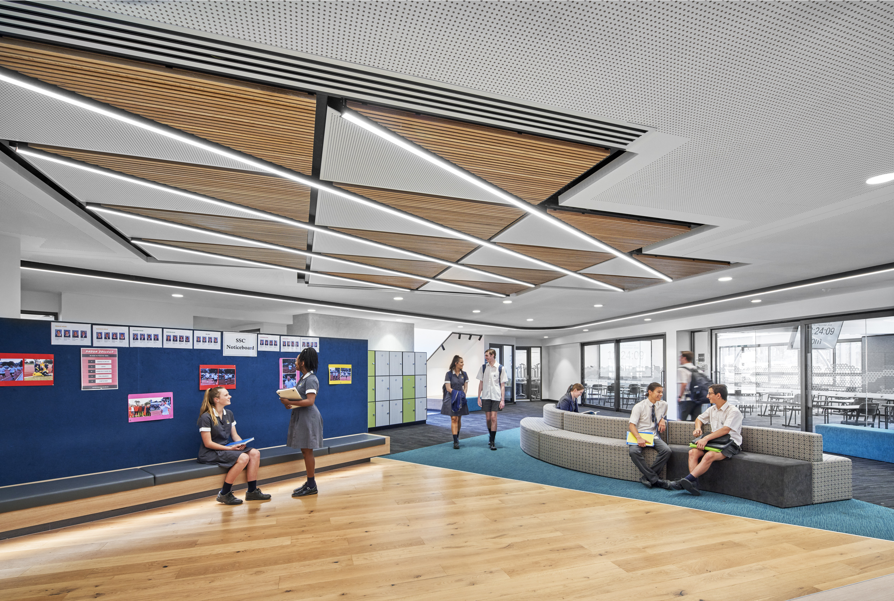
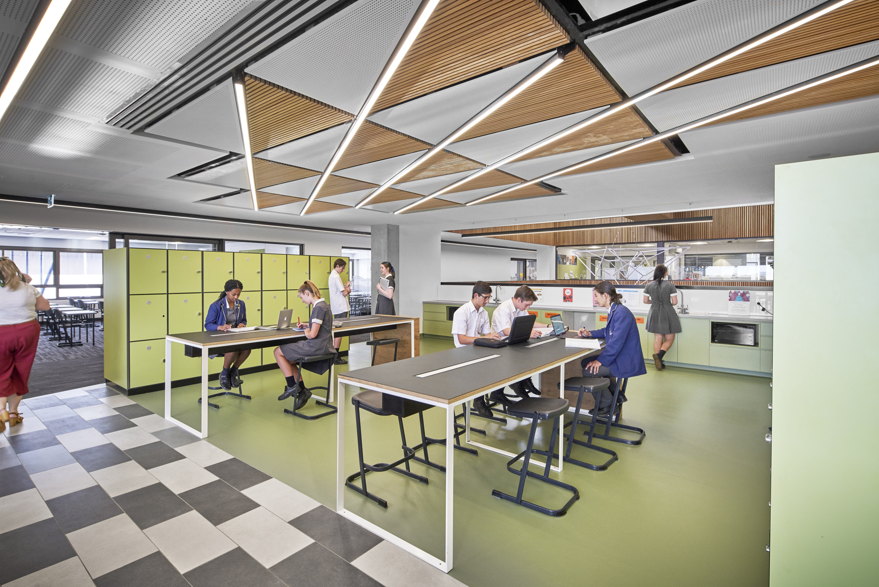
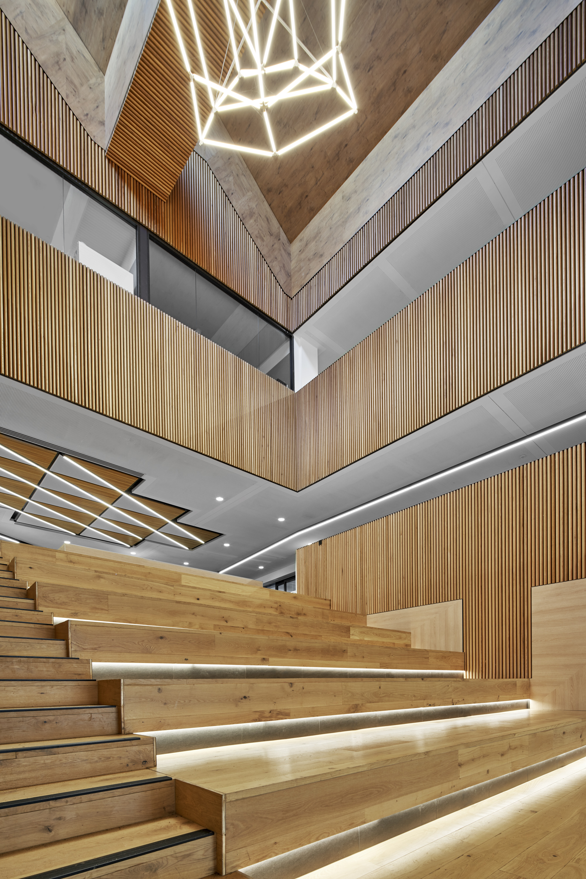
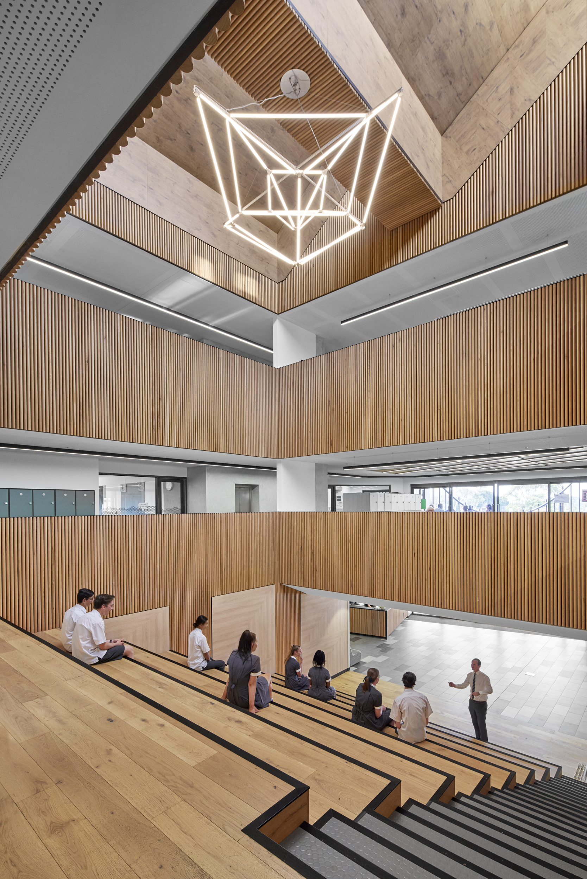
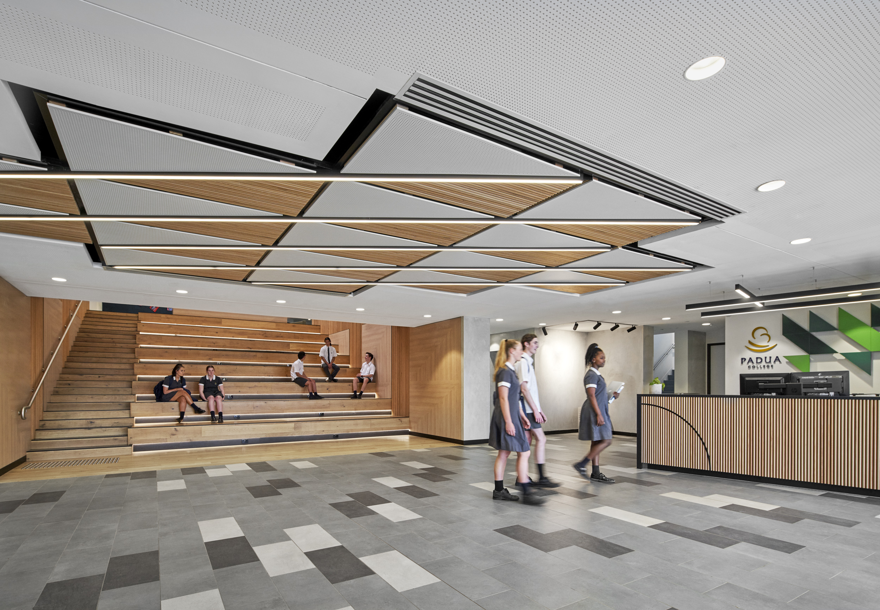
A 270-seat lecture theatre is embedded on the lower level, and a variety of flexible learning spaces, seminar and meeting rooms, breakout, social and ancillary spaces, and staff work areas are dispersed throughout the building. Student kitchenettes are provided on the middle and upper levels functioning as senior common rooms. Clear visibility into all these spaces was key for passive supervision, security and accountability. Outdoor learning spaces are integrated across all levels, including multiple courtyards and balconies.