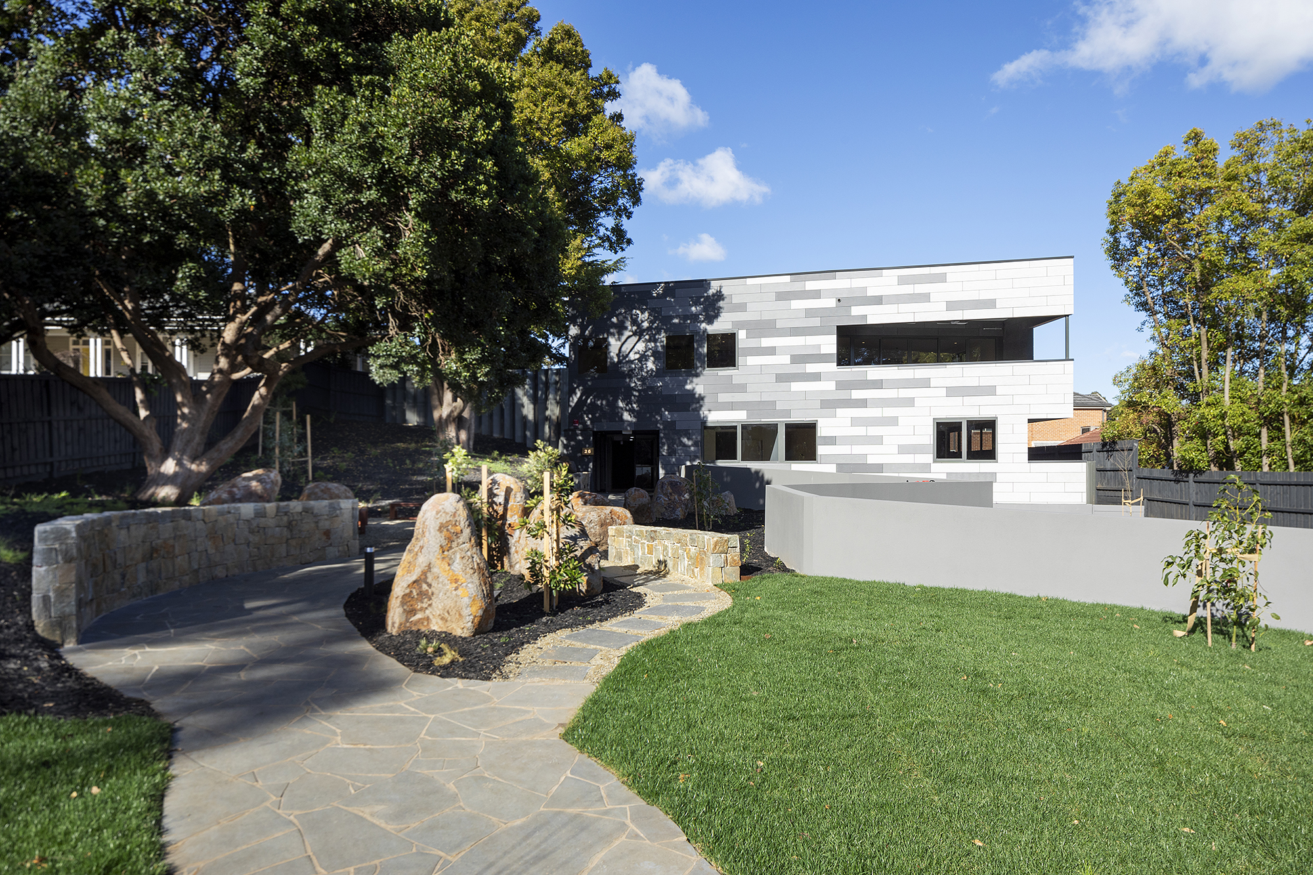
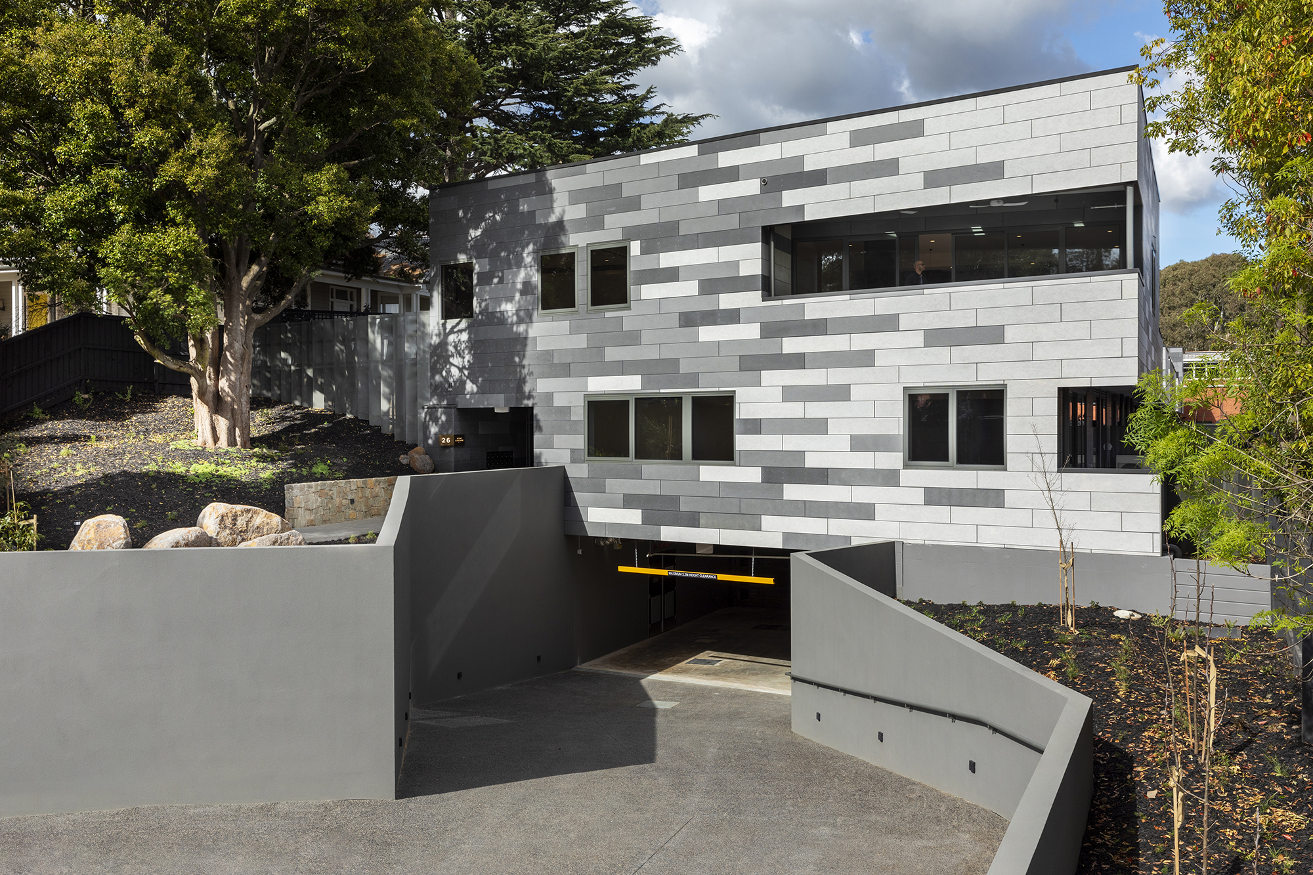
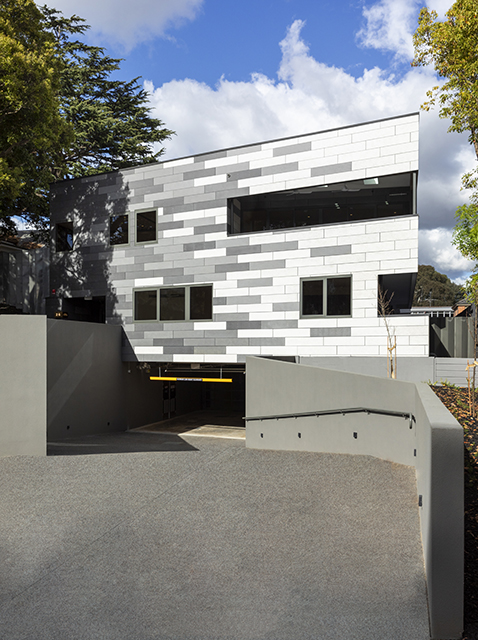
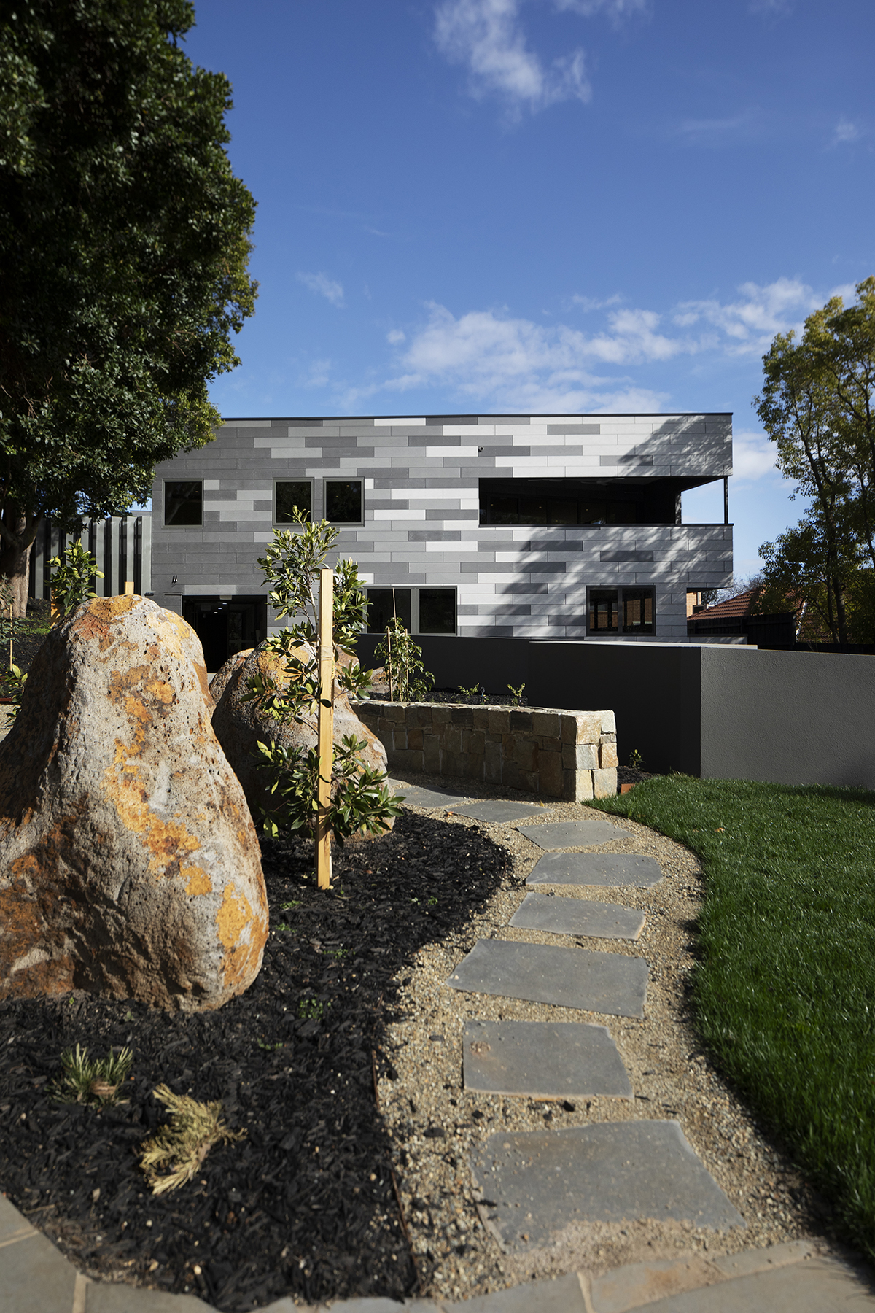
Set on a long, narrow site surrounded by lush landscape and heritage buildings, the Langmore Lane project met significant design challenges.
Western sun, a delicate handling of the suburban landscape and enabling views without resorting to screens, were all key considerations for the client. The conceptual response was to elongate the building so as to ribbon along the site’s contours. Balconies would utilise deep planters protruding outwards, creating a buffer between the building and its neighbours. These would also ensure the balconies are set back from the façade line, creating a sense of openness for the residents and privacy for the neighbouring properties. The deep eaves provided the required depth to shade the extensive western glazing.