
Following the devastating Black Saturday grass fire in 2009, we worked with Aspect Studio Landscape Architects to design and deliver an elegant yet robust formed concrete bunker. The building is both a fire shelter and multipurpose space for the Cistercian community.
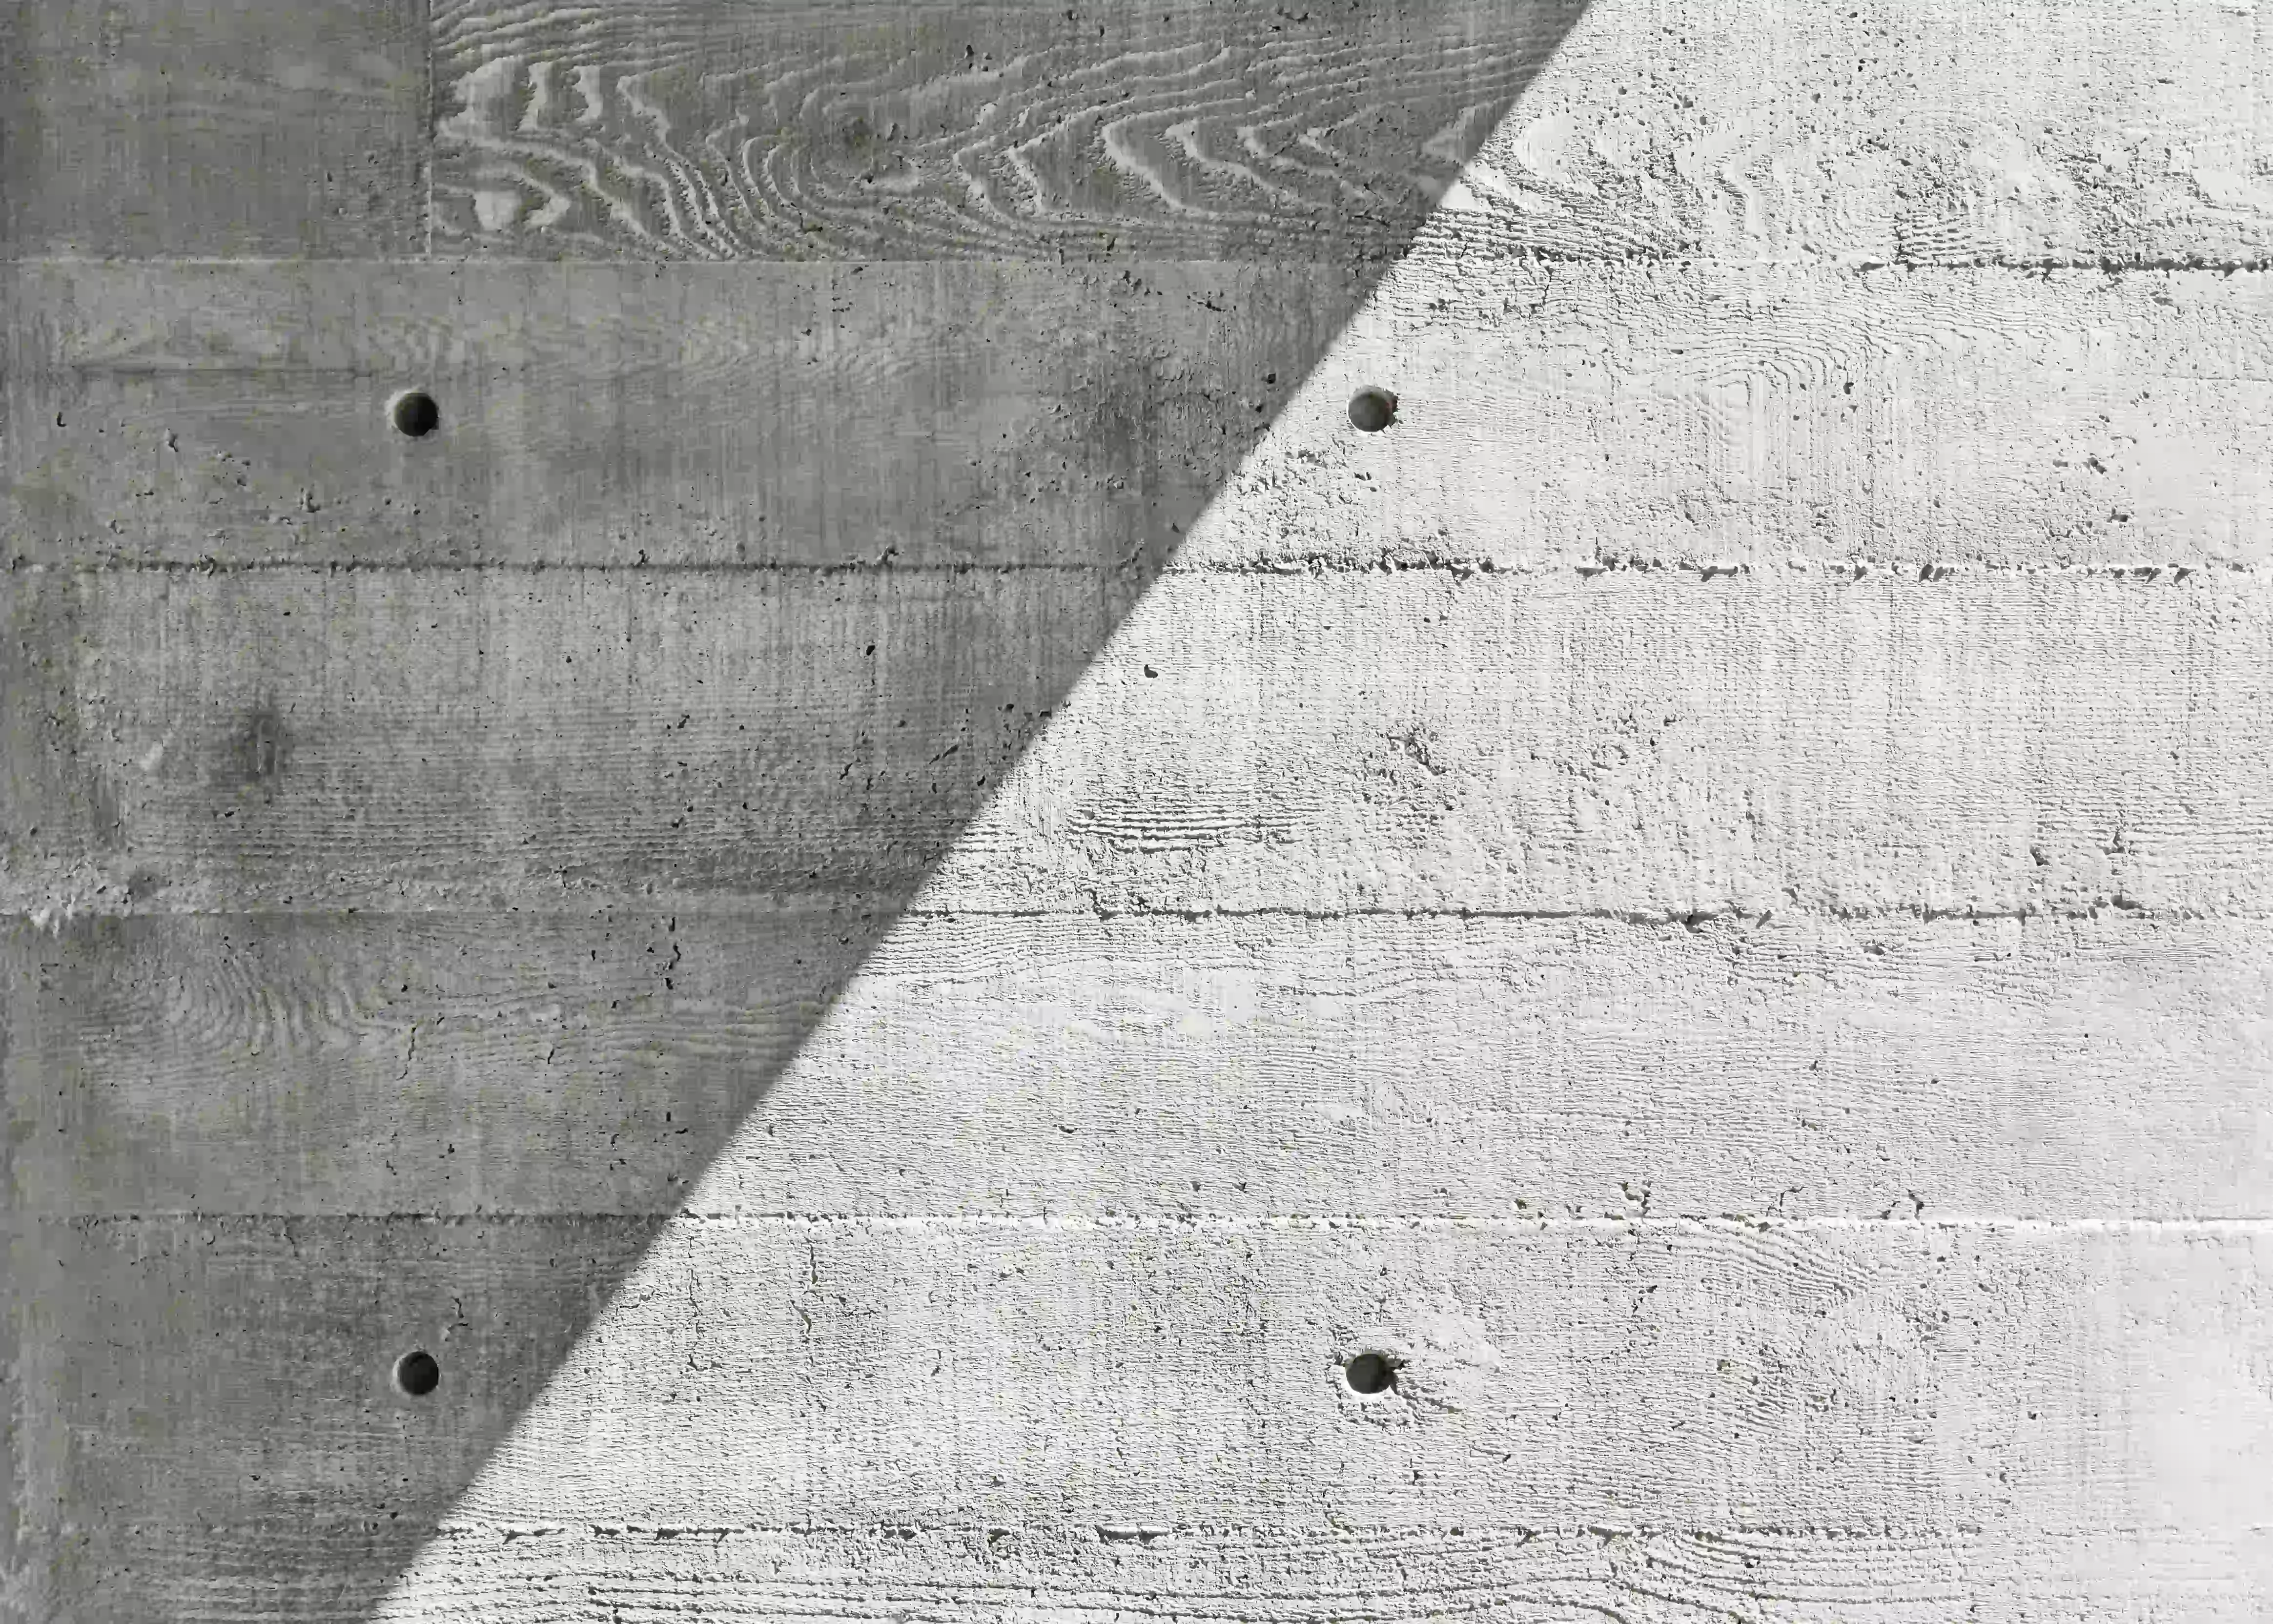
We designed an elegant bunker, a robust sanctuary emerging seamlessly from the ground to create a gentle green slope. Crafted from formed concrete, the shelter’s weathered patina harmonises with the surrounding timber architecture.
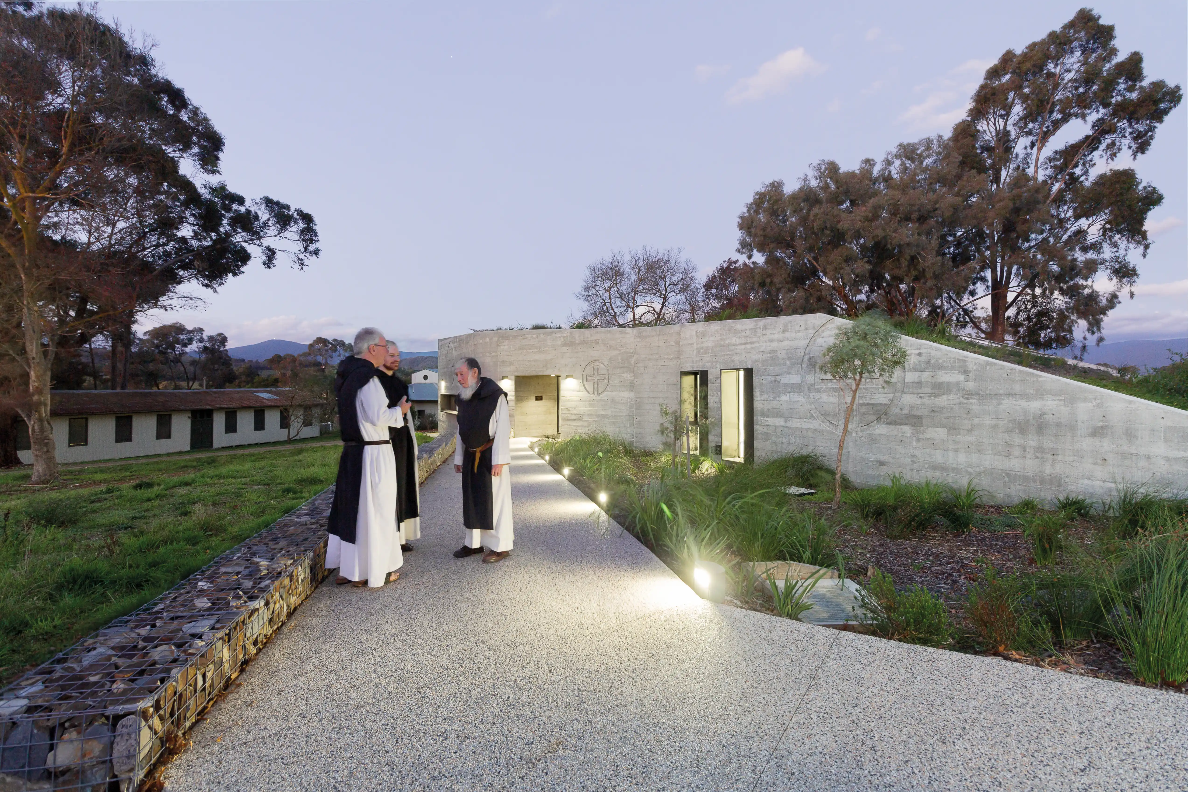
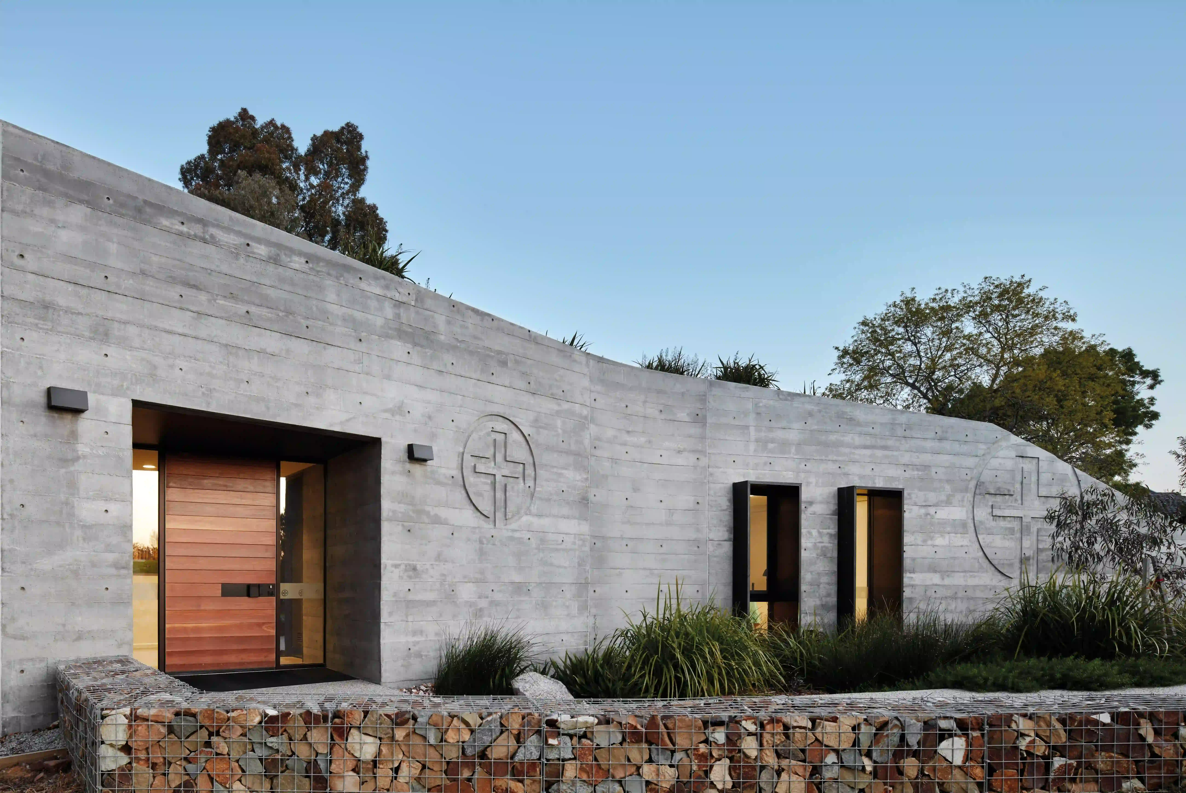


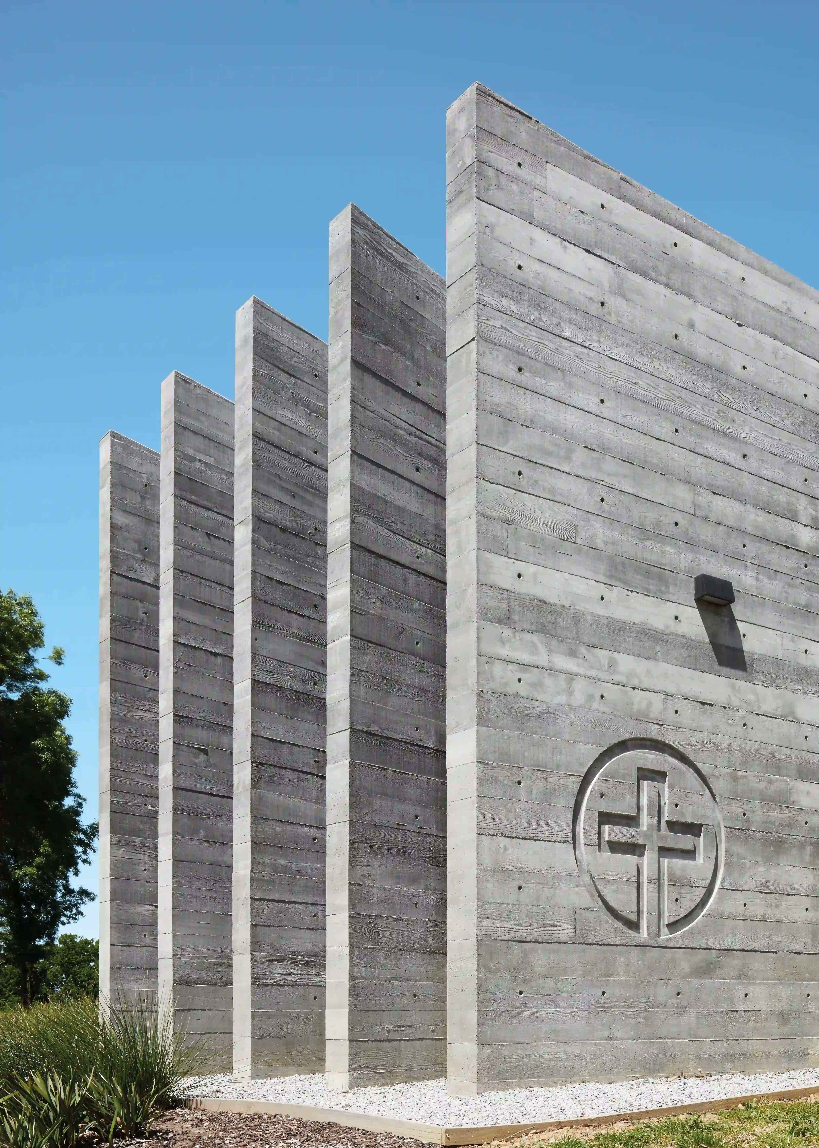
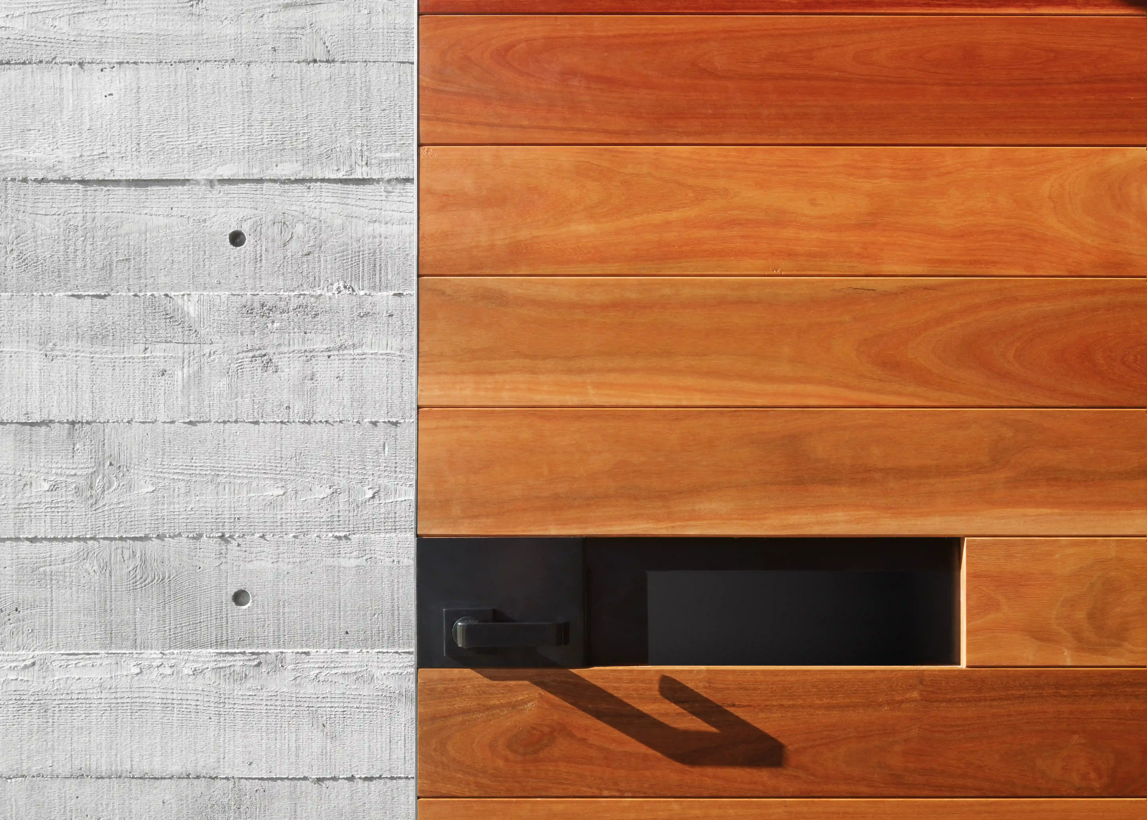

The building’s refined, organic form and use of natural materials reflect the order’s simple, grounded doctrine. The building, made of in-situ cast concrete, cuts into the site's gentle slope and is topped with uncultivated indigenous plants. While the building’s form twists and rises 4.5 metres from the ground, its green roof makes it almost invisible from certain angles. The building was featured in the 2019 JamFactory (Adelaide) exhibition CONCRETE: art design architecture, curated by Margaret Hancock Davis and Brian Parkes. Showcasing work by 21 artists, designers and architects from across Australia, this was a major exploration of the innovative ways that concrete is being used by artists, designers and architects in Australia in the 21st century.
.jpg)




