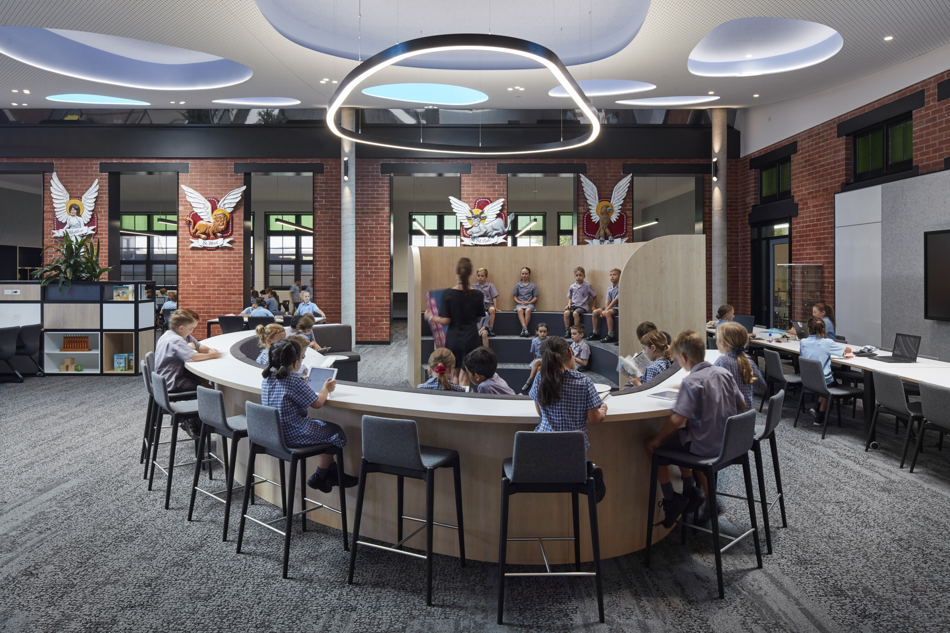
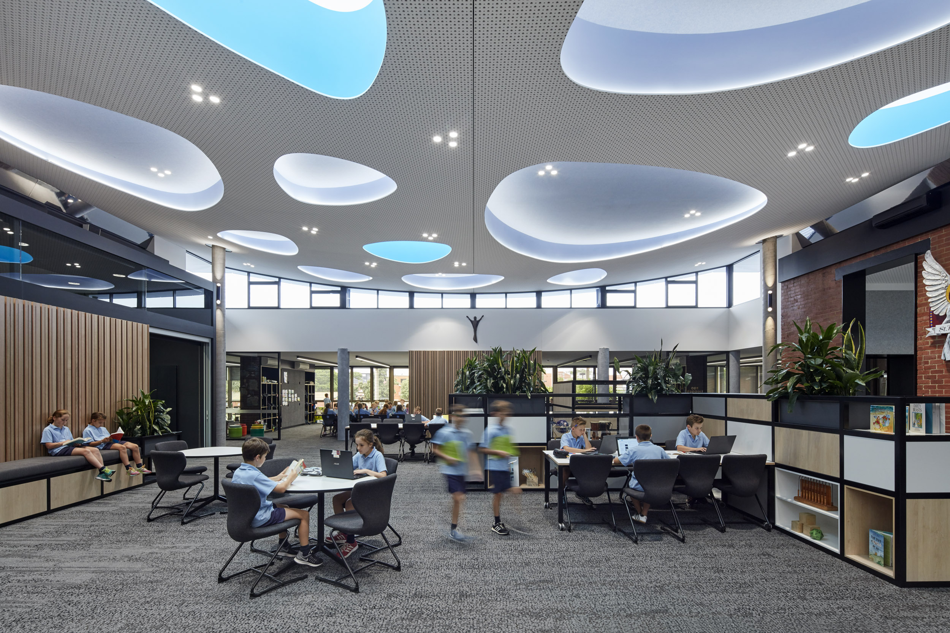
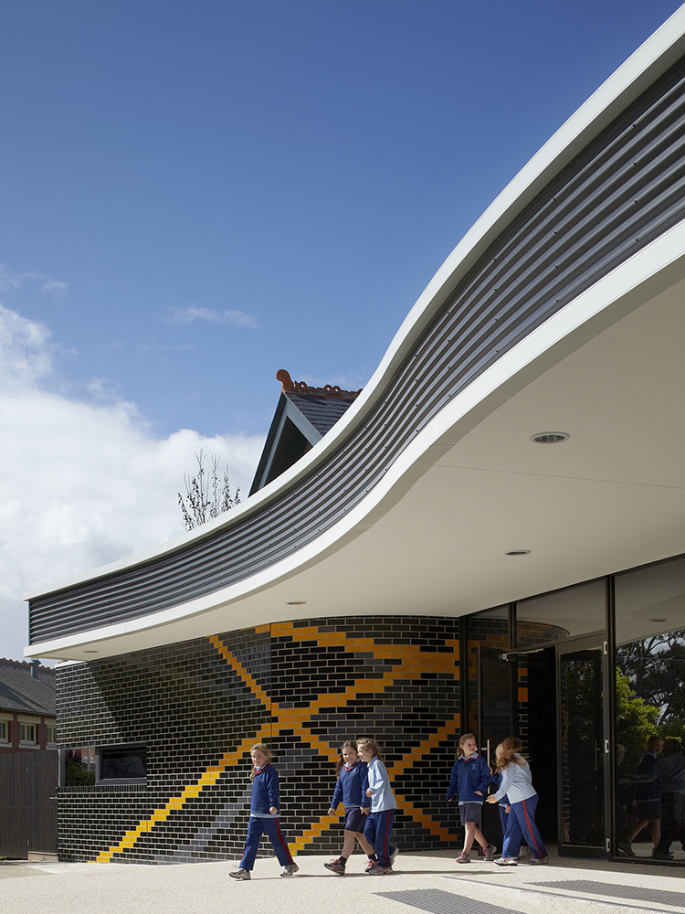
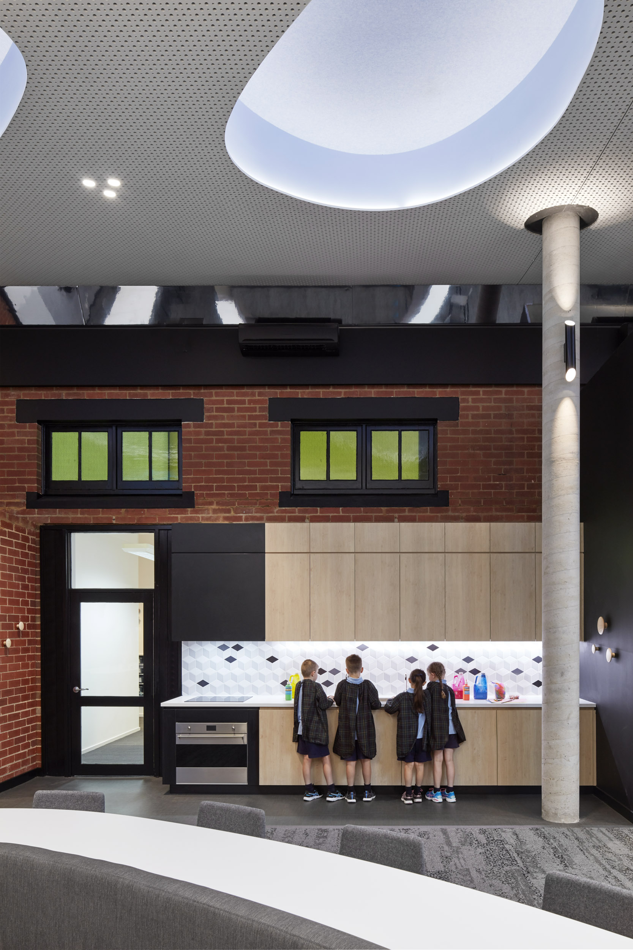
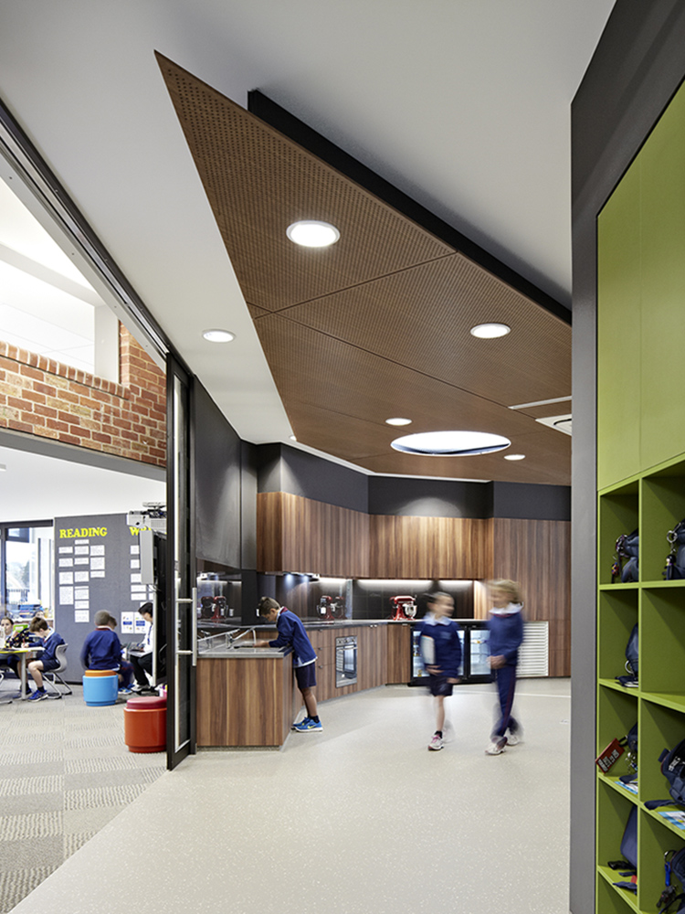
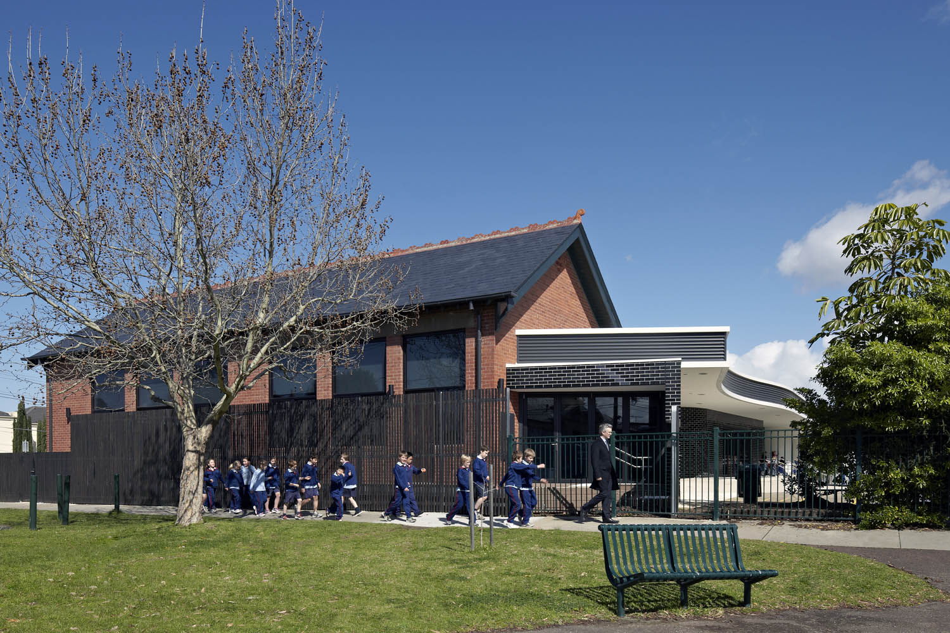
The St Monica’s Middle School and Senior School project represents the completion of a Master Plan prepared in 2009.
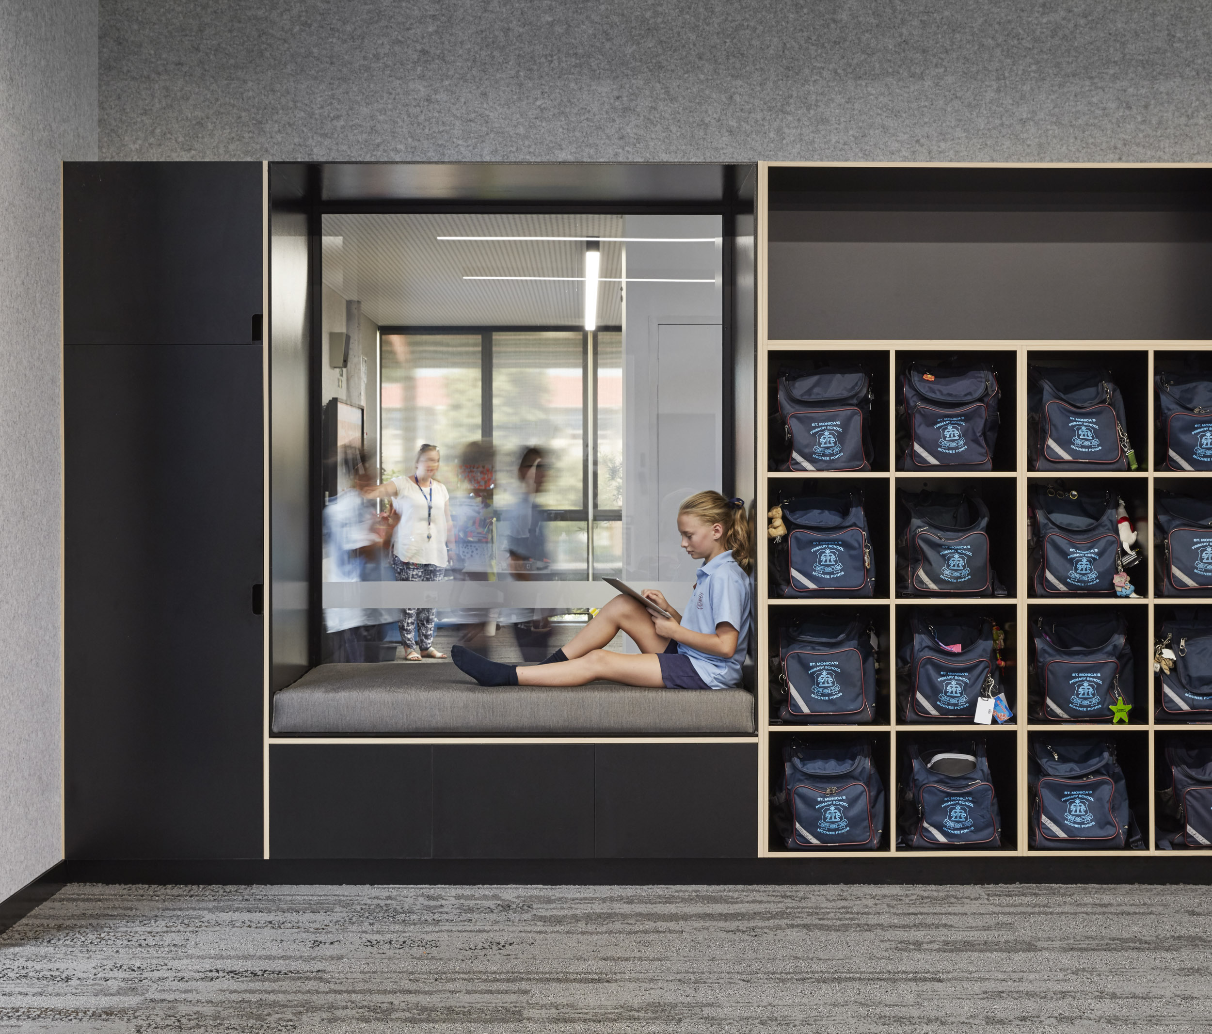
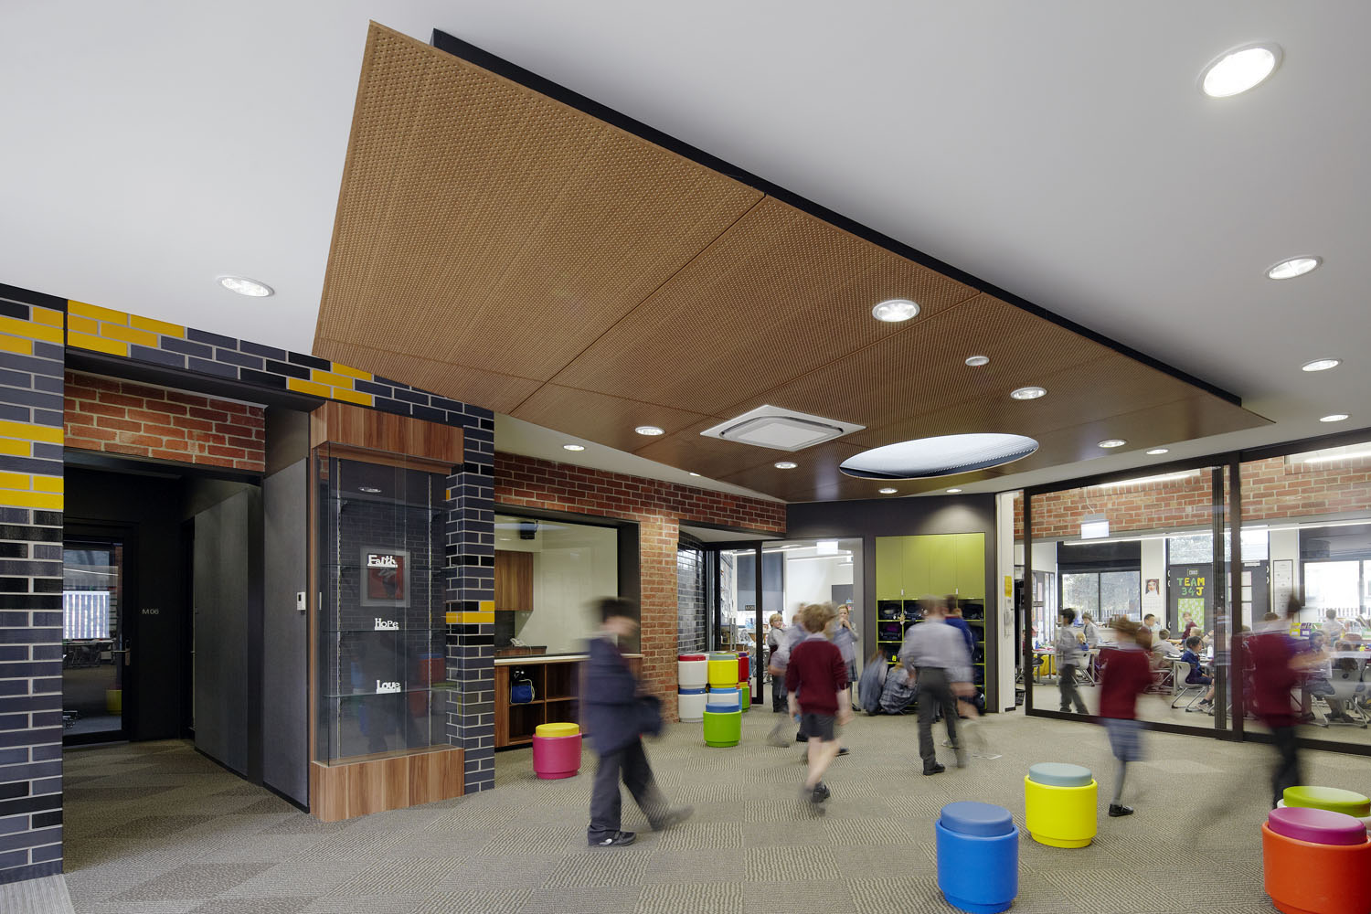
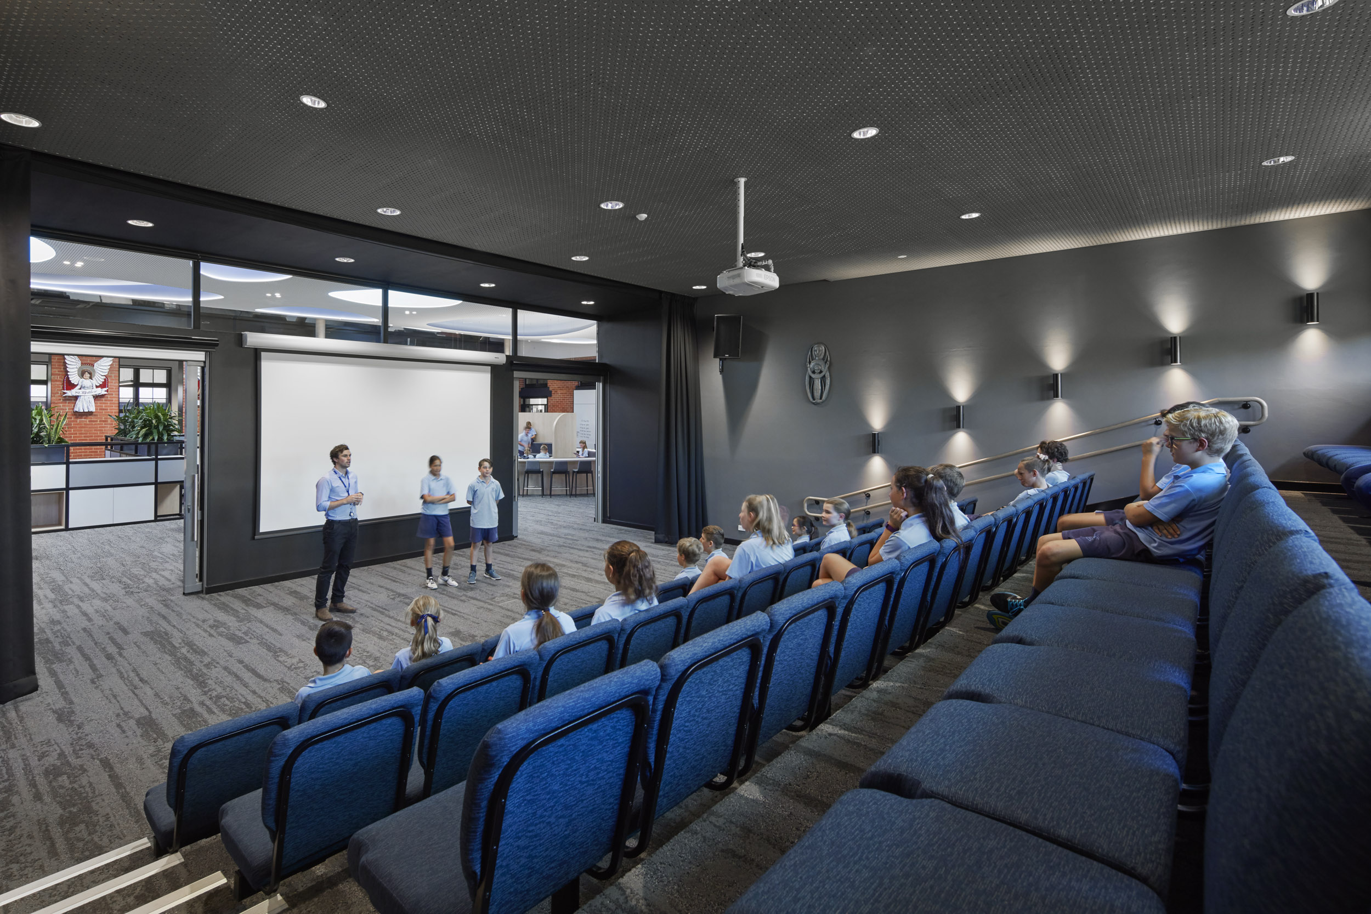
The objective had been to modernise the existing Edwardian school building to accommodate 390 students across 4 year levels. New learning environments were designed to be highly permeable through creative planning by creating large openings in previously solid walls. The newly inter-connected spaces create a great sense of community. Classrooms now open into shared learning spaces, enabling students to explore new ways of working together.