St James Catholic Primary School

The St James Catholic Primary School modernisation project was ambitious.

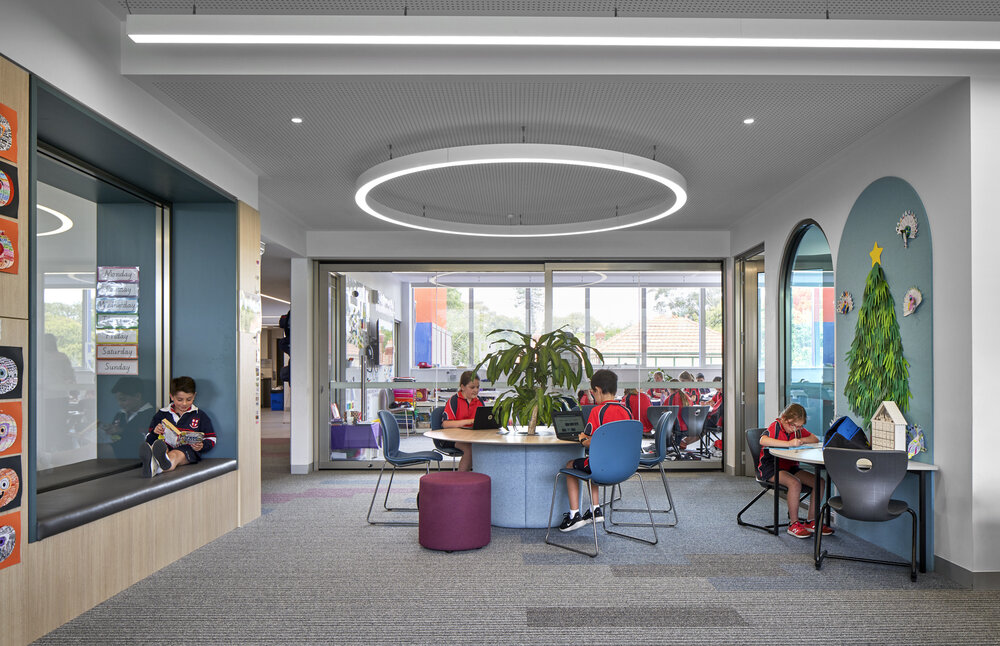
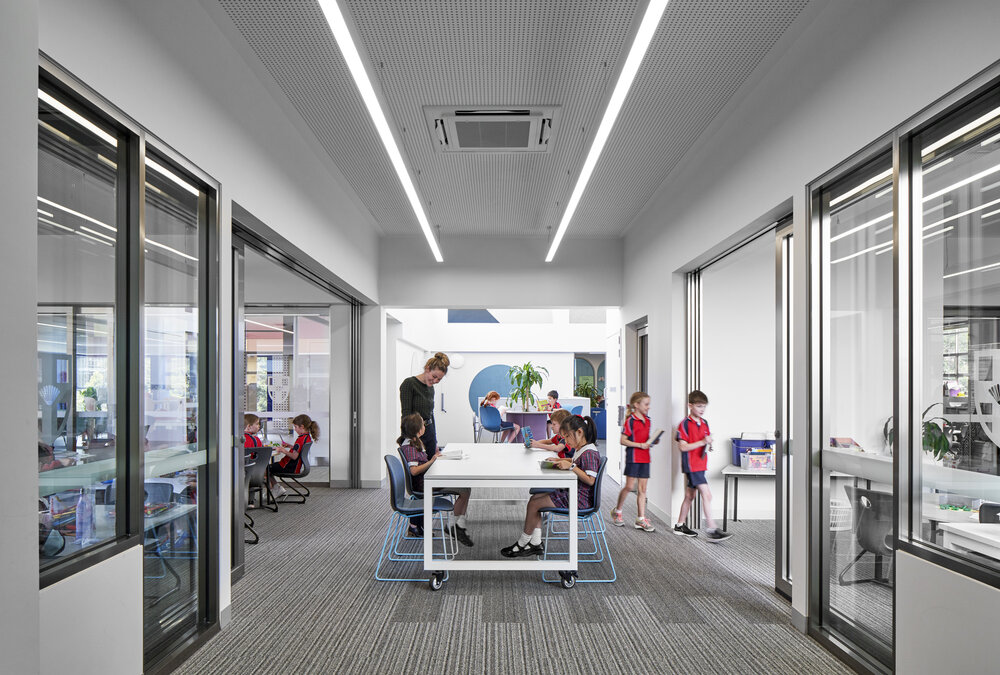
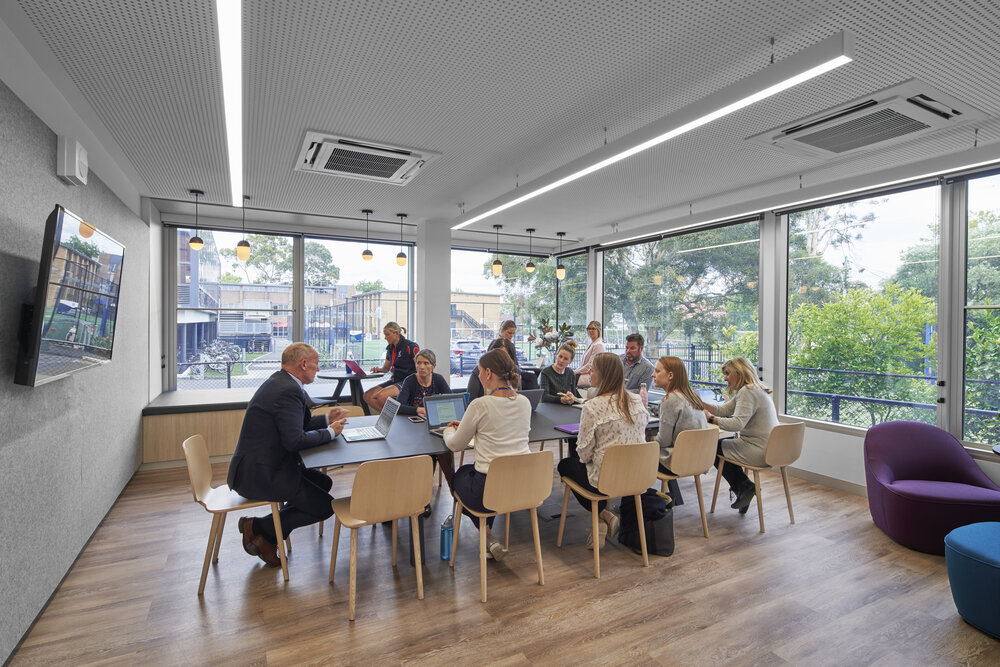
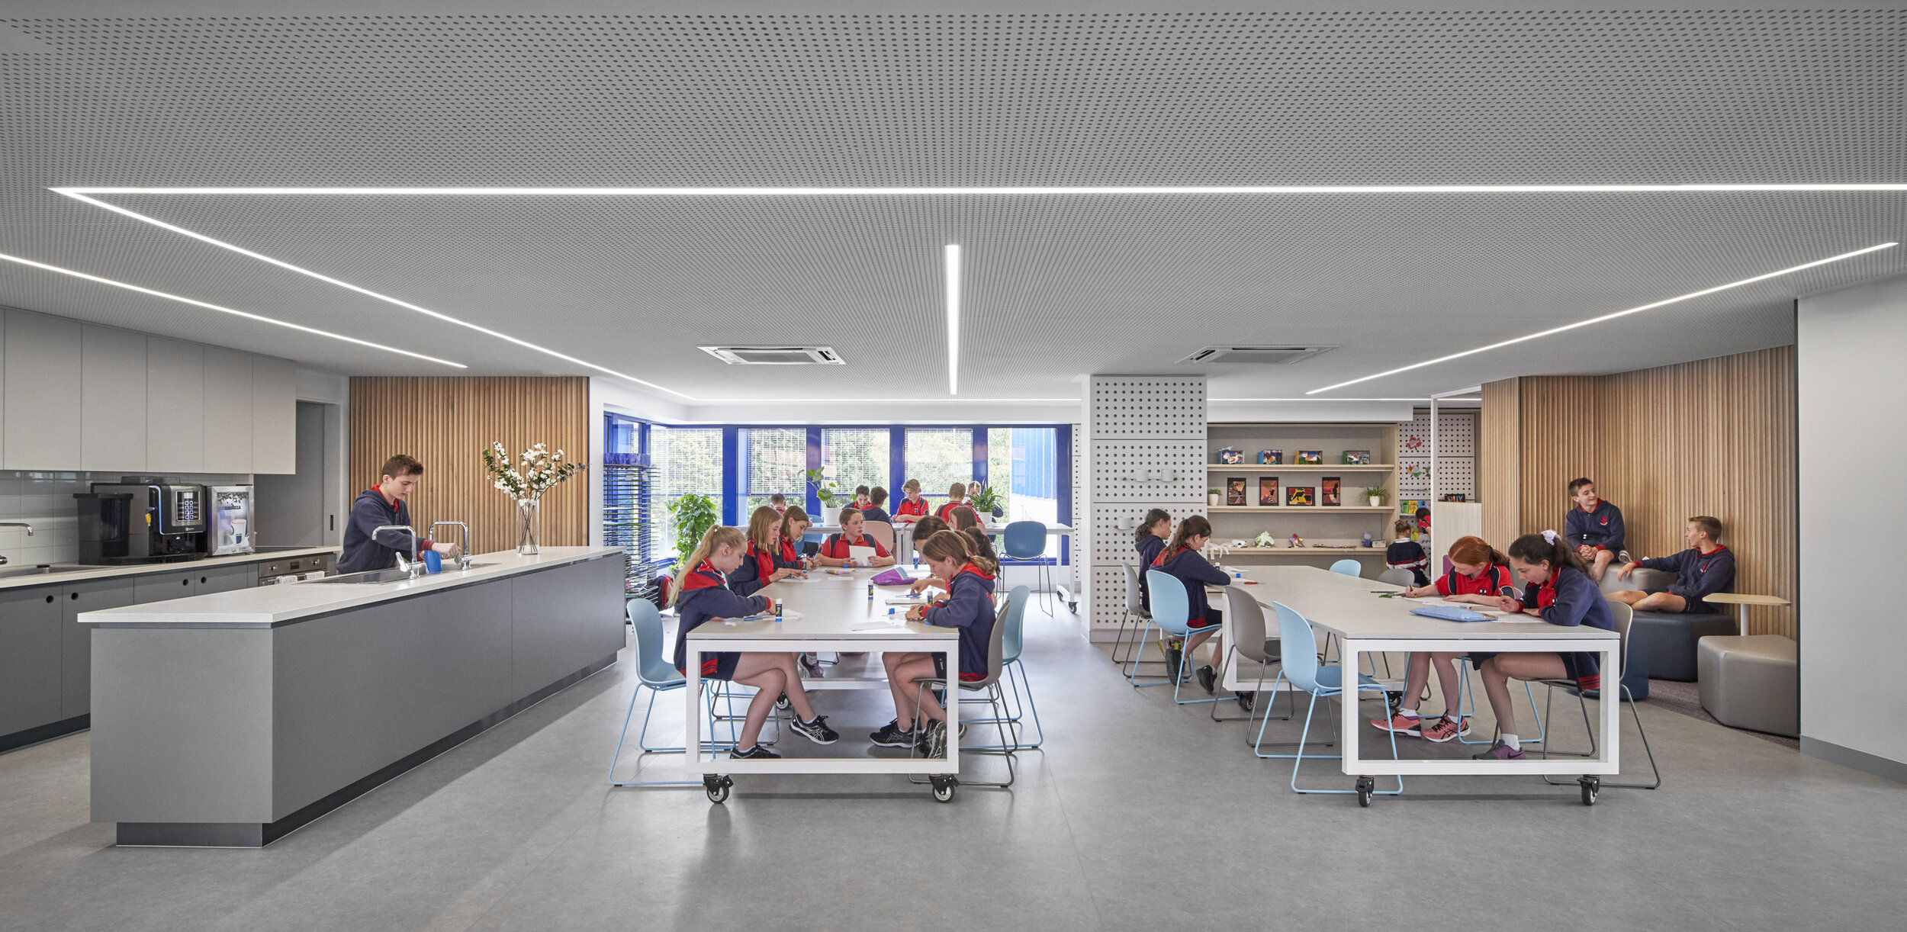
We renovated 50% of the school while it was still operating. A necessary modernisation, as the existing learning areas had significantly deteriorated. At the heart of this transformation is the reinterpretation of existing building stock into bright modern teaching and learning facilities. The existing facilities were enclosed and opaque in a traditional classroom format. The school wanted facilities with high transparency and strong connections to breakout opportunities.

Location
Brighton, Victoria
Photography
Peter Clarke
Traditional Country
Bunurong
The school footprint is tightly constrained and located over two adjacent sites split by a public laneway. Our idea was to connect them together via an internal air bridge over the lane, dubbed the 'Sky Bridge'. Crucially, the bridge allowed the students to travel safely between the two parts of the school and create additional breakout spaces.
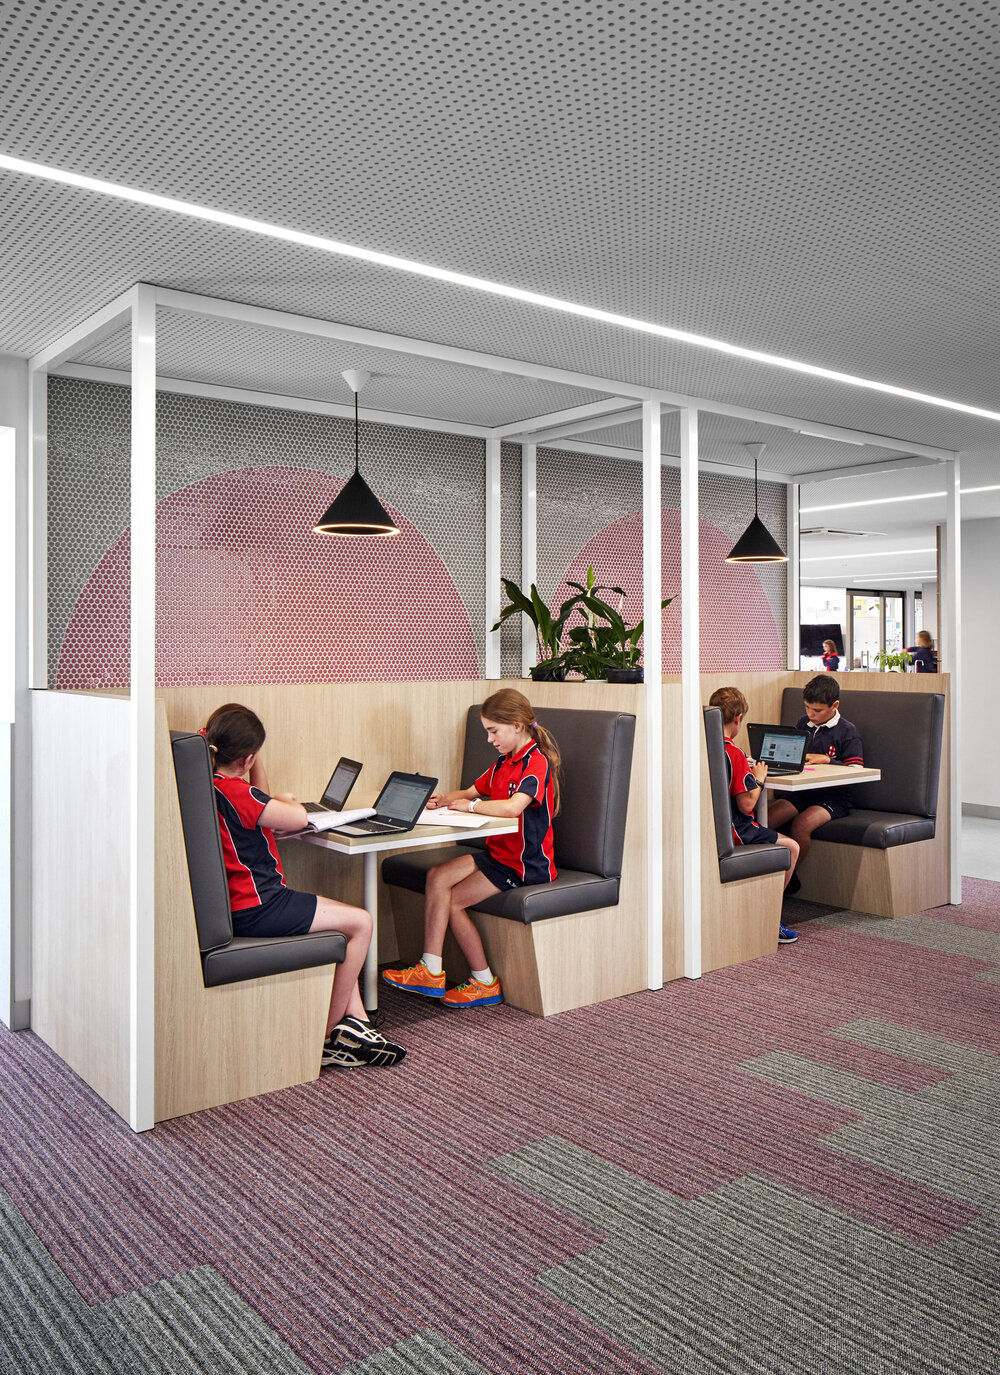
The School in the Sky became a part of the identity of the project and subsequently the school. The teaching and learning spatial reconfiguration brought large amounts of transparency, connectedness and opportunity to the students and staff through multi-use spaces and micro breakouts.