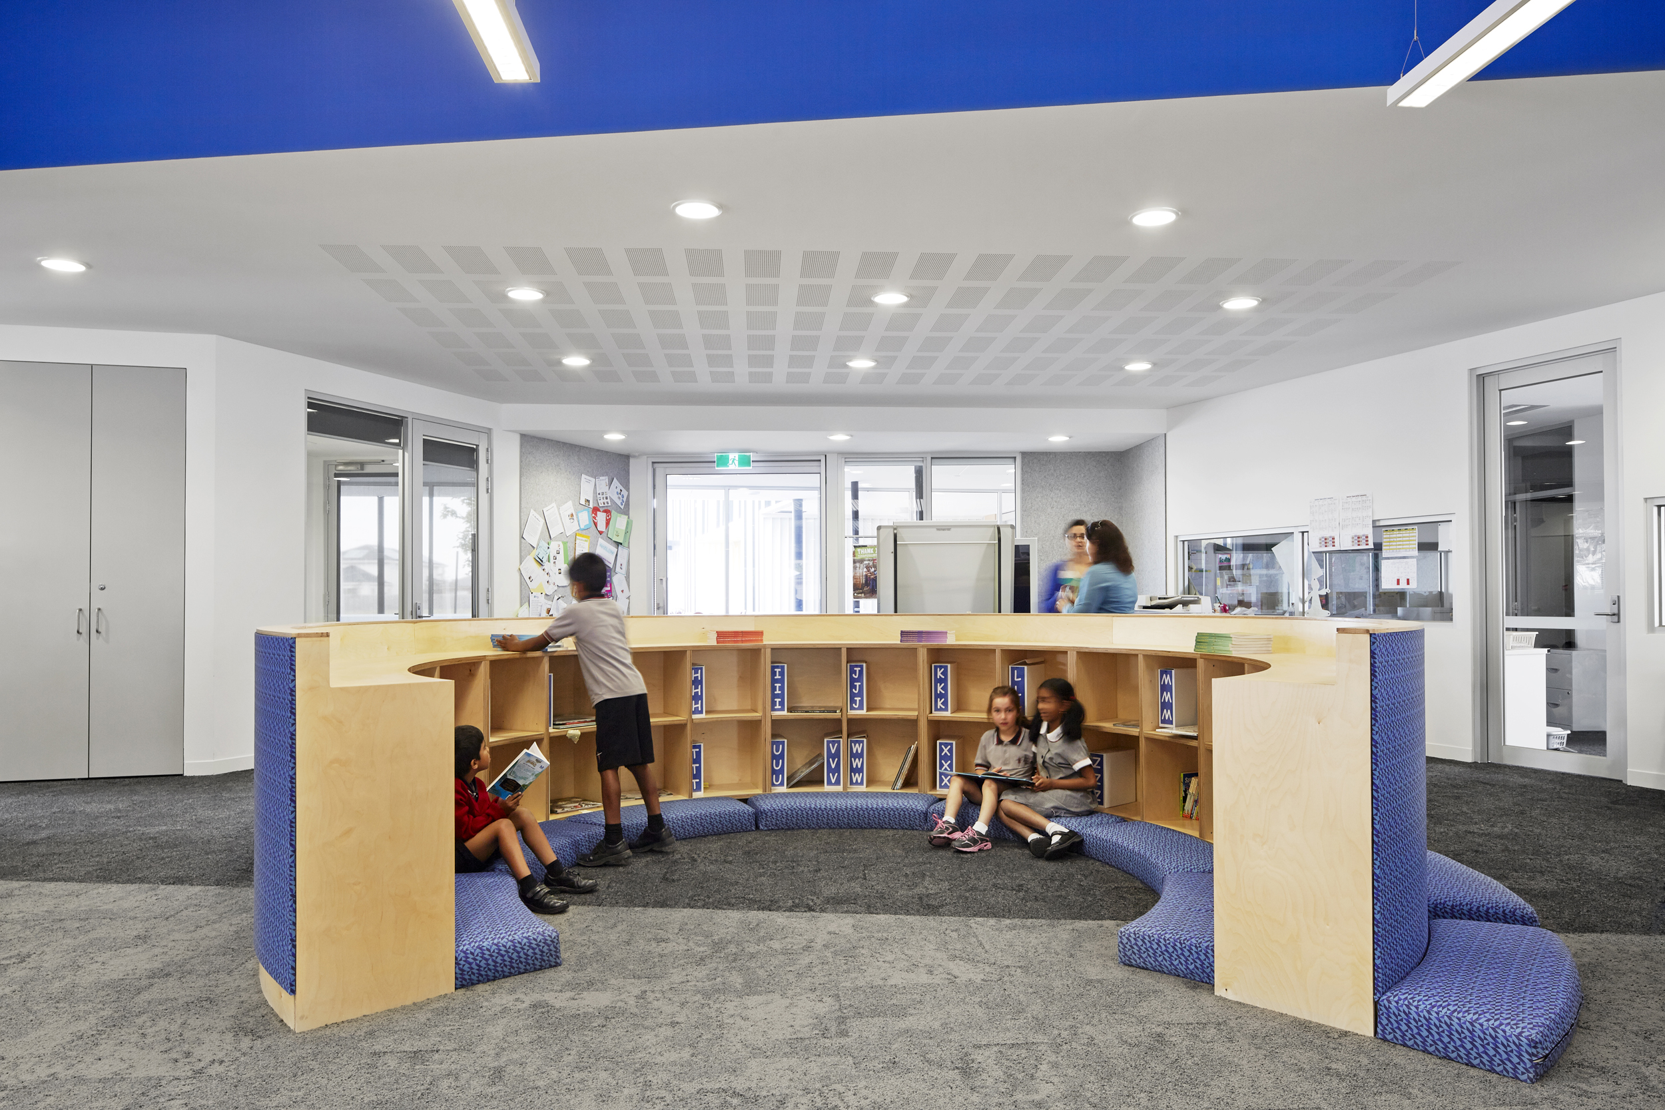
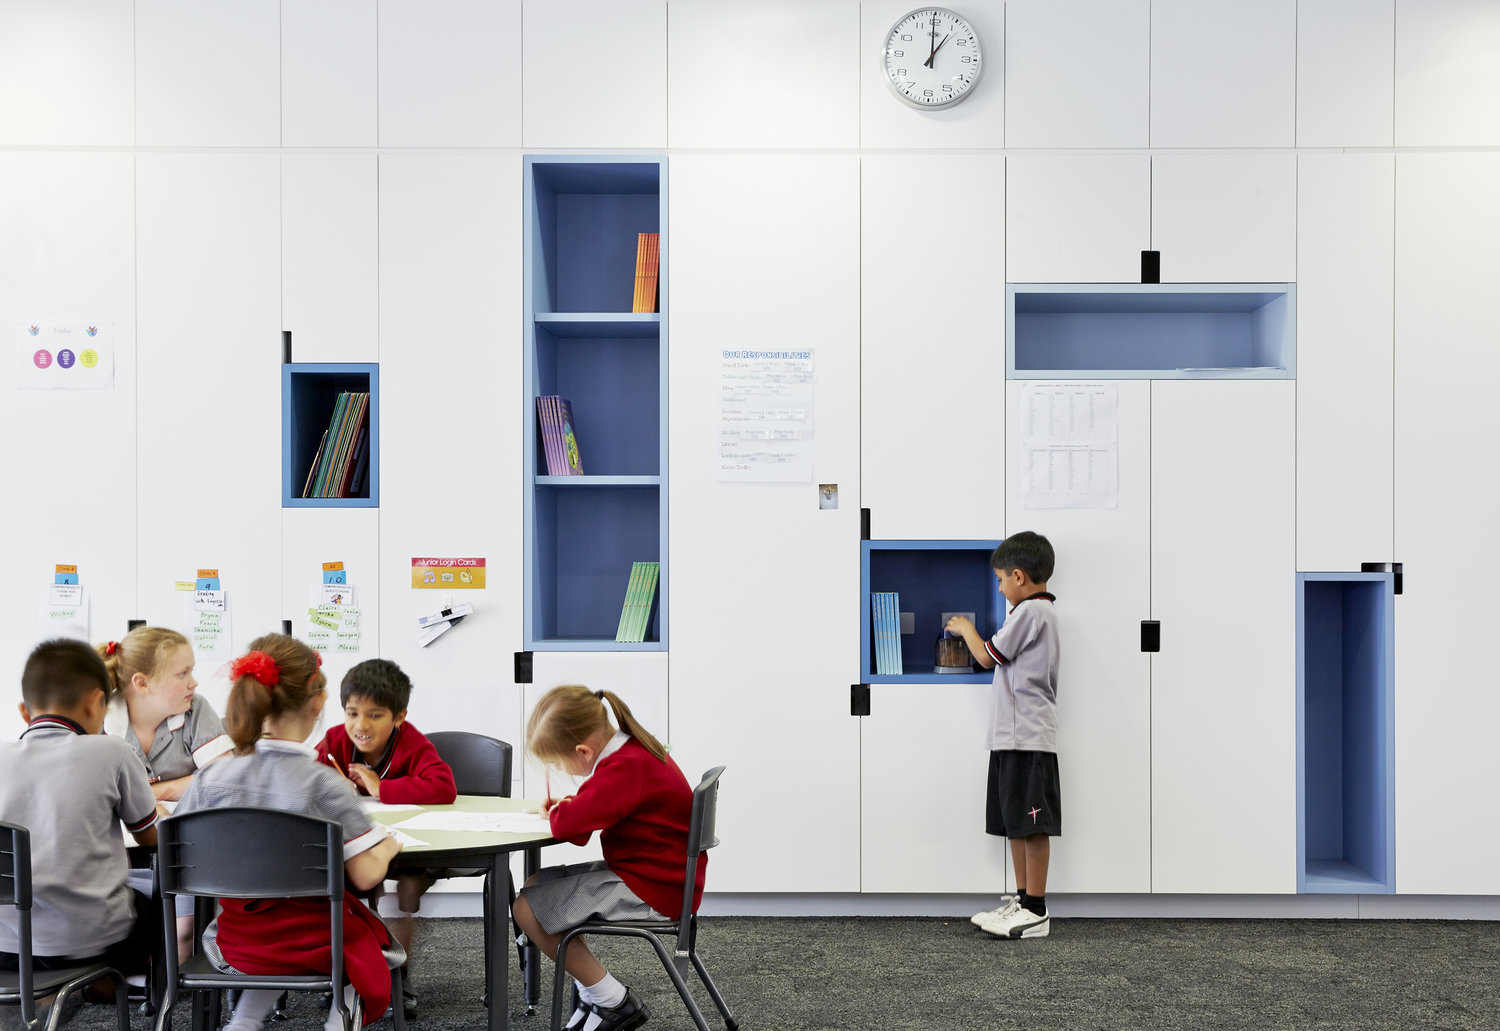
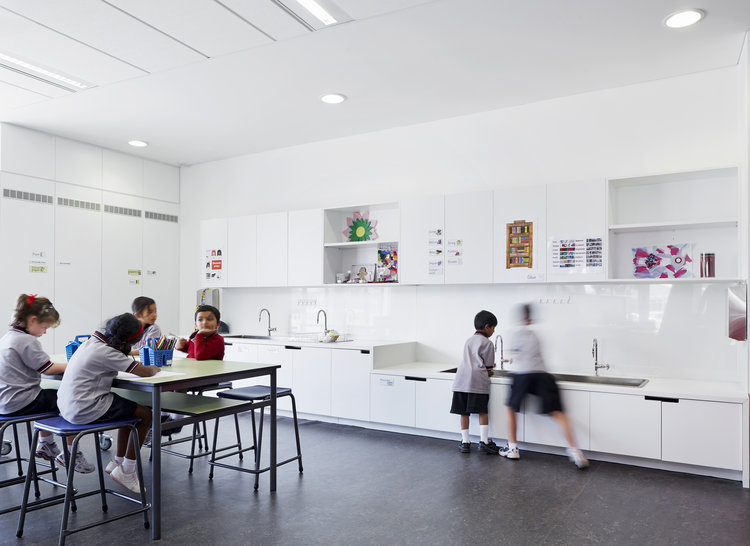
The project was designed to align with the school’s philosophy of student-centred learning and team teaching, and to foster a collaborative educational approach between students and staff.
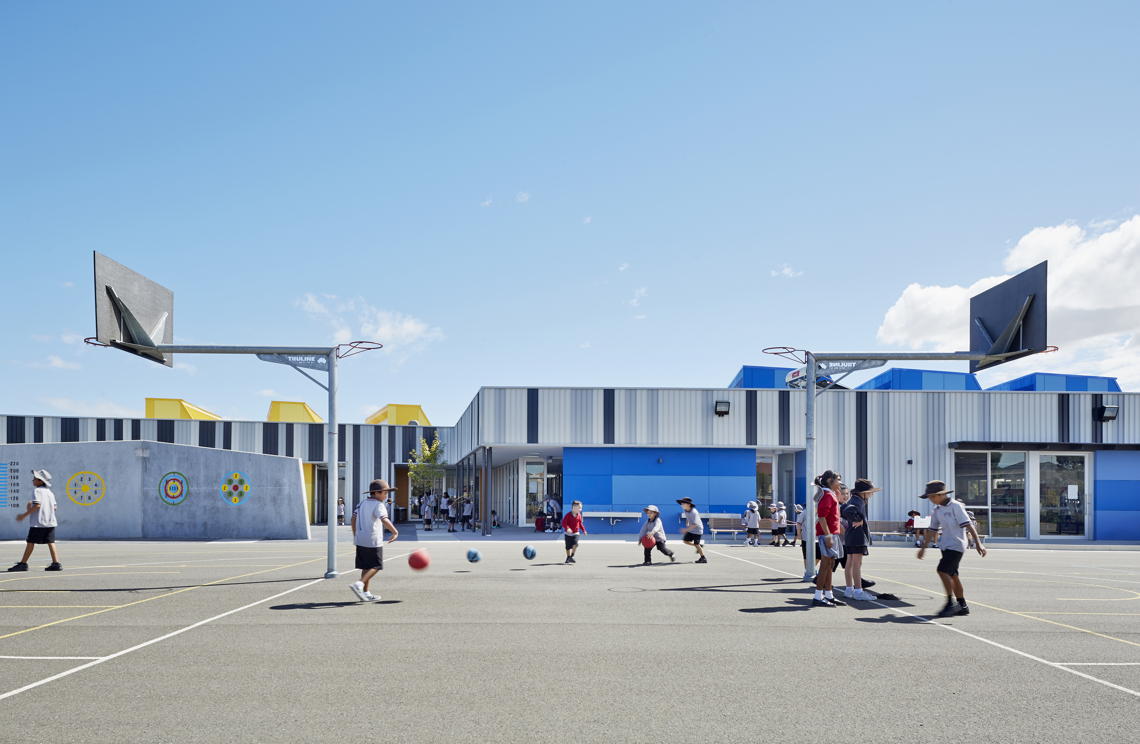
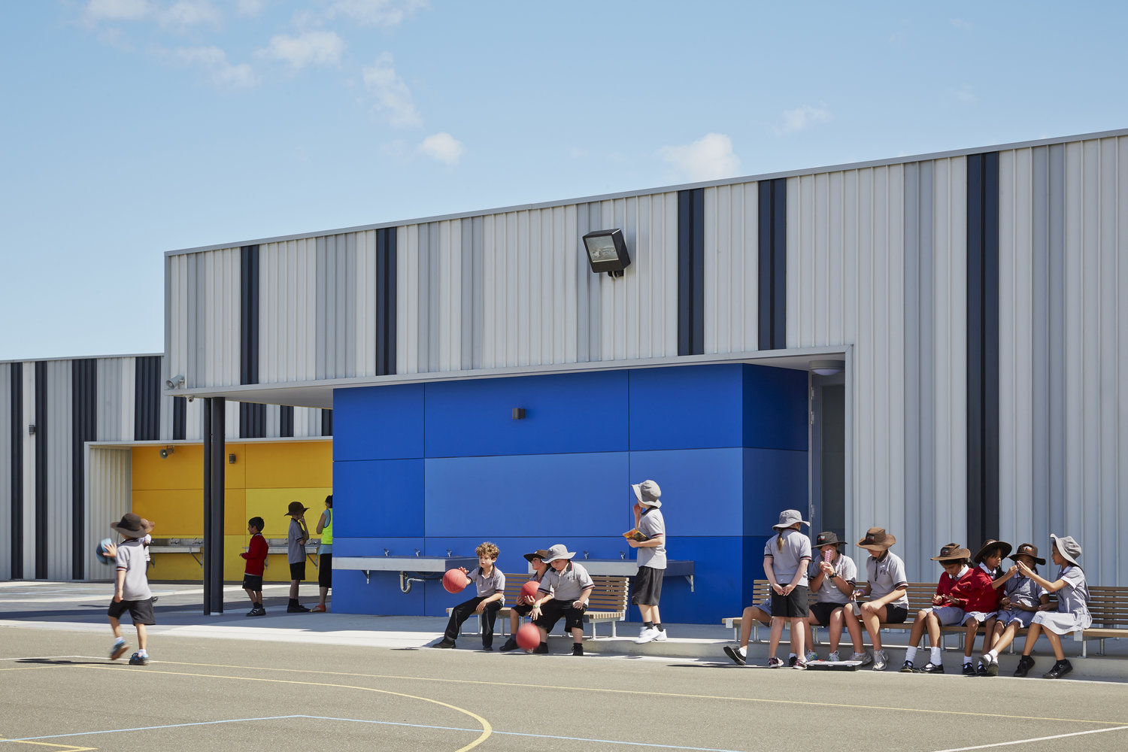
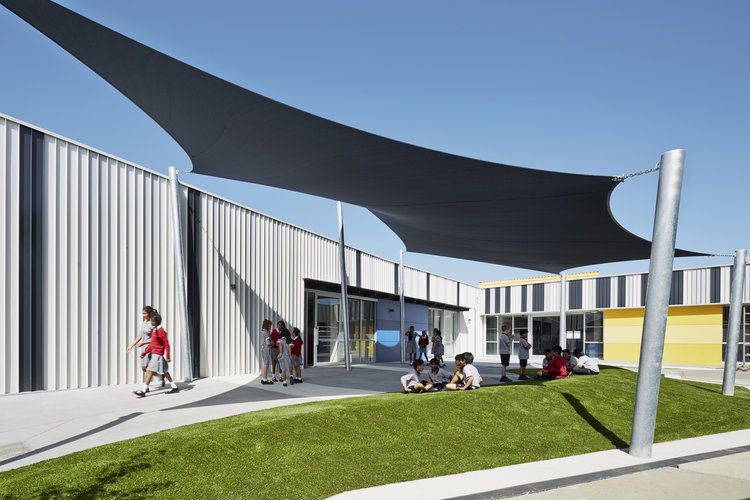
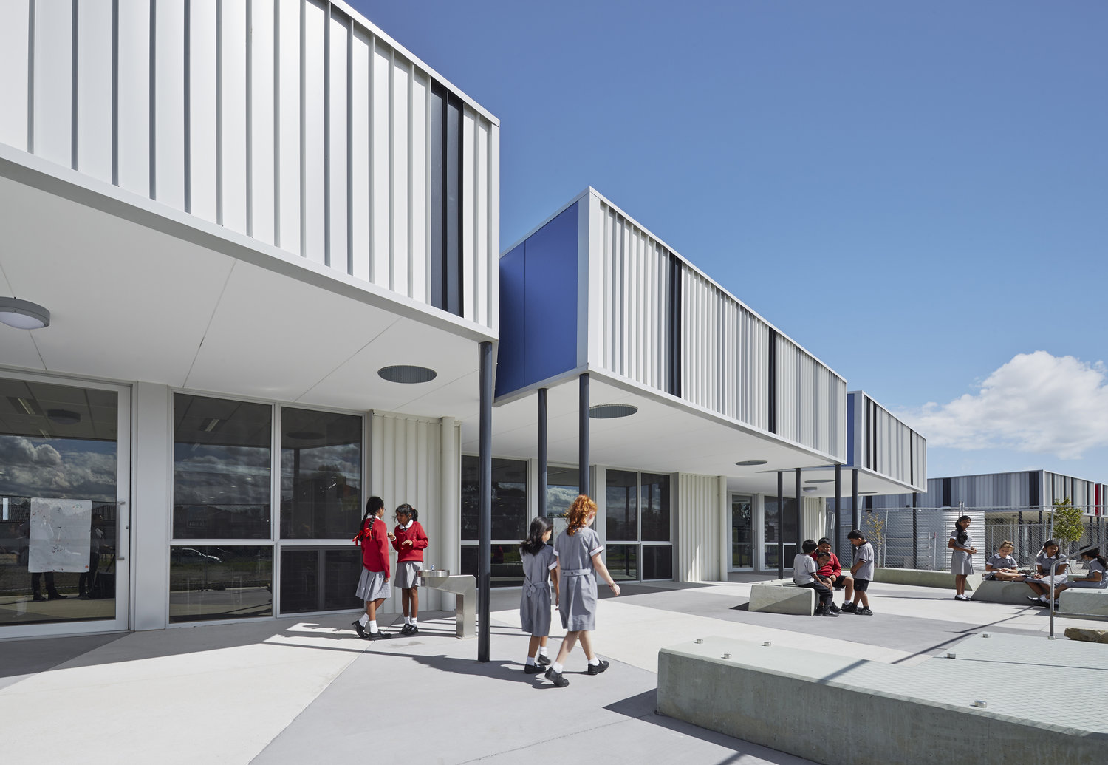
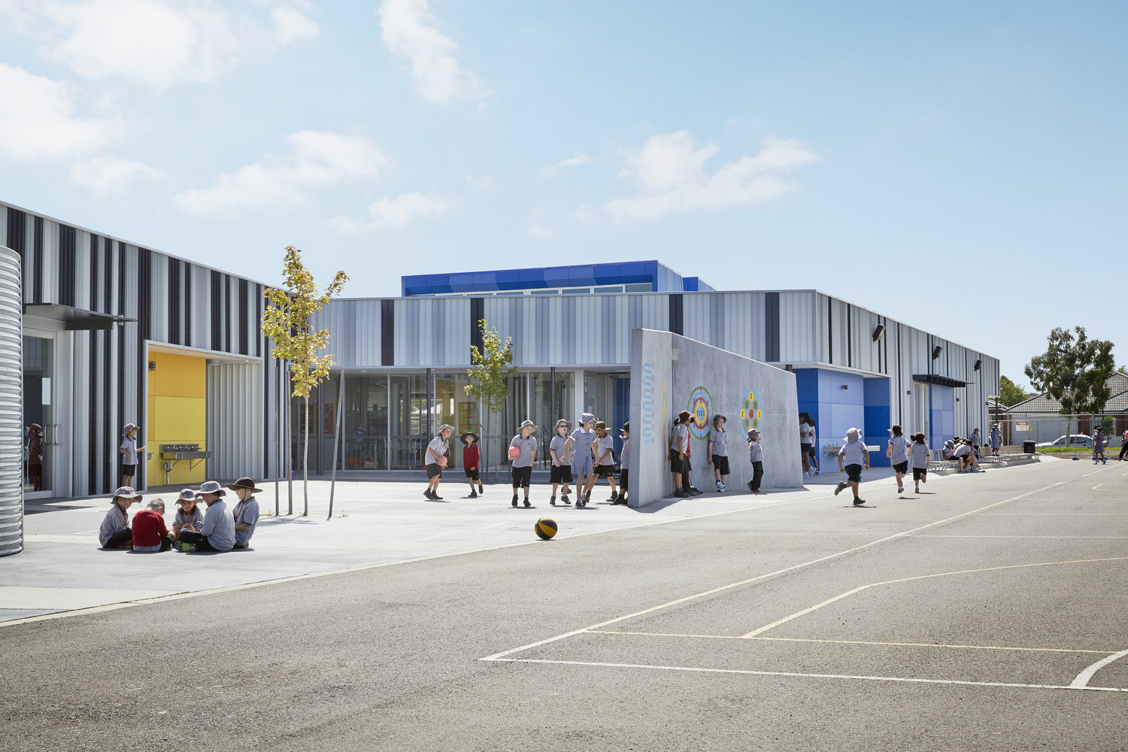
A master plan provided for three learning communities, each catering to 150 P-6 cross-age groups. The communities are separated by landscaped courtyards and are supported by a gymnasium and administration facility, as well as hard and soft playground areas.