St Anne's Primary School Hall

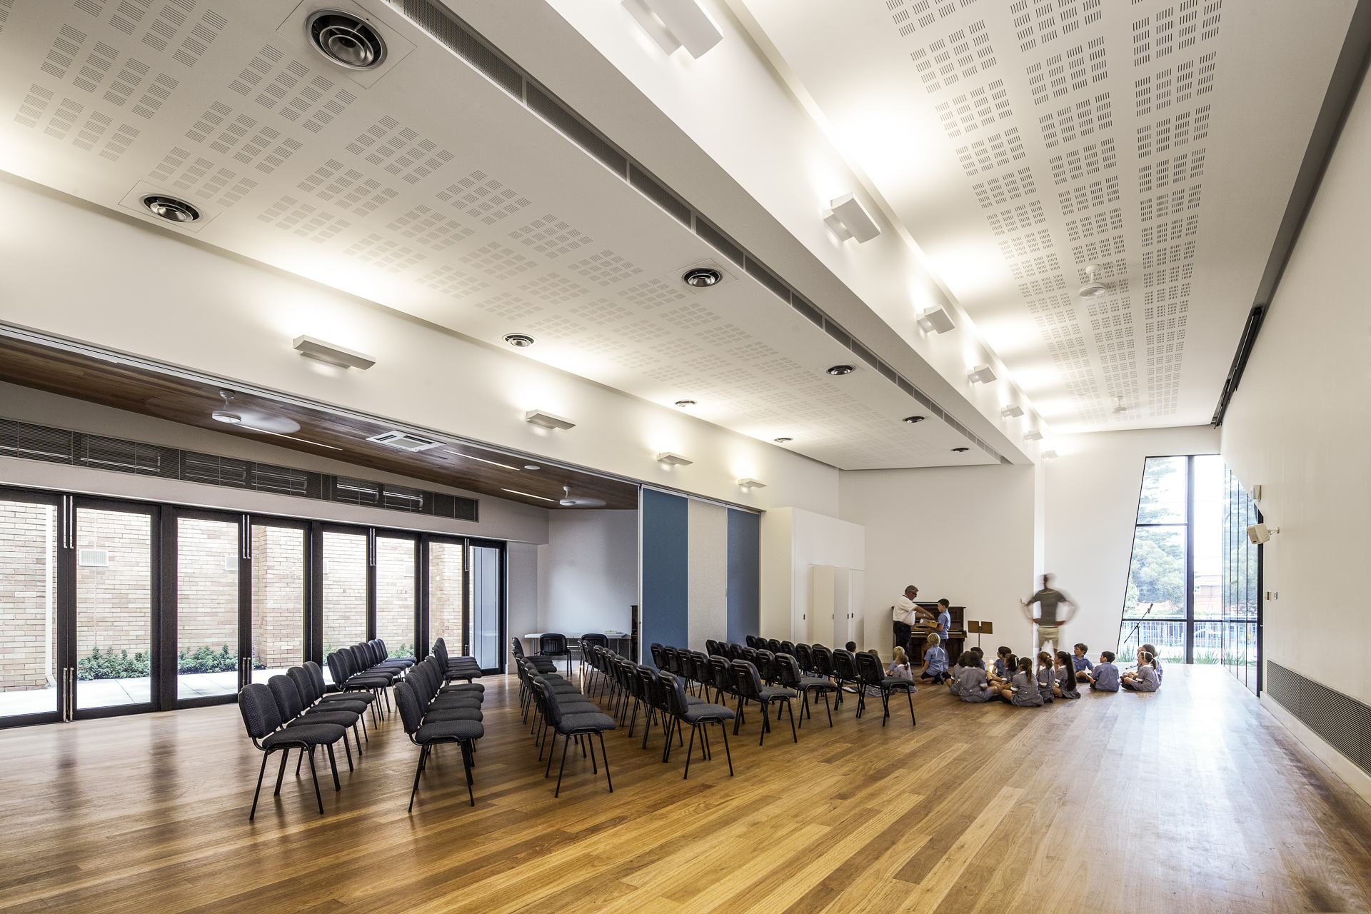
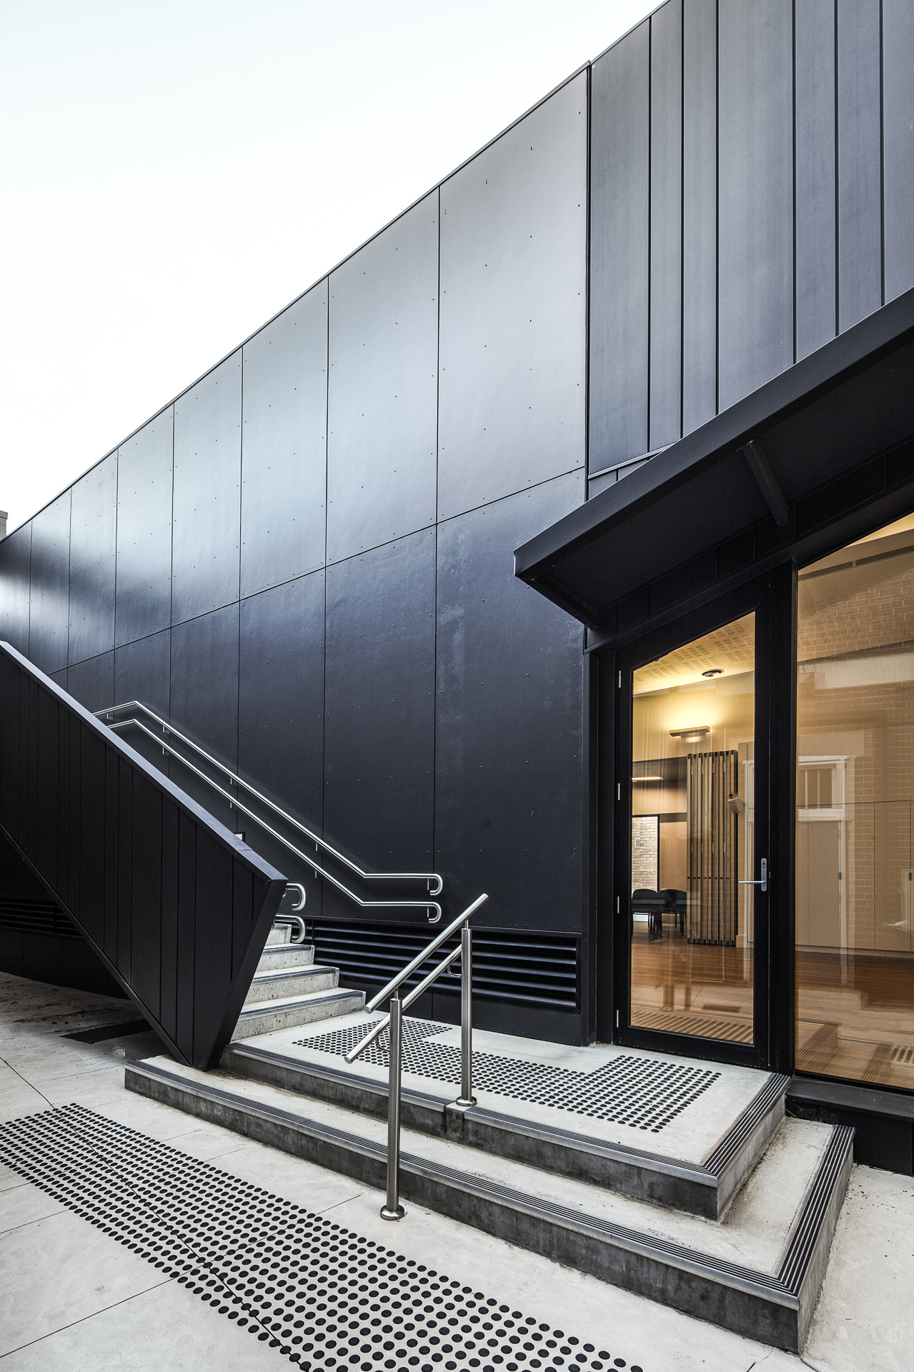
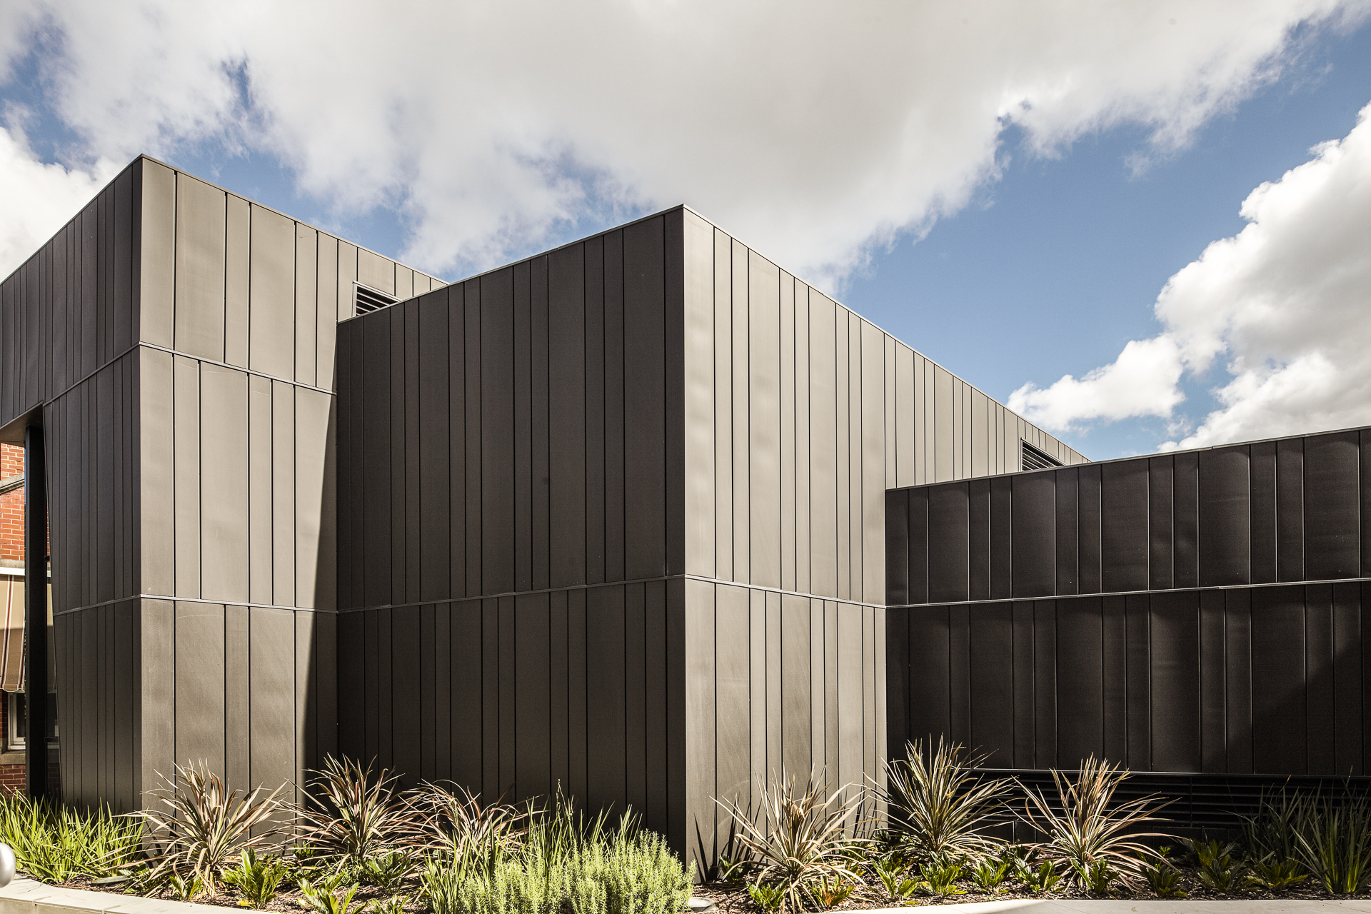
This new multi-purpose hall was a bespoke design in the Building Education Revolution (BER) program.

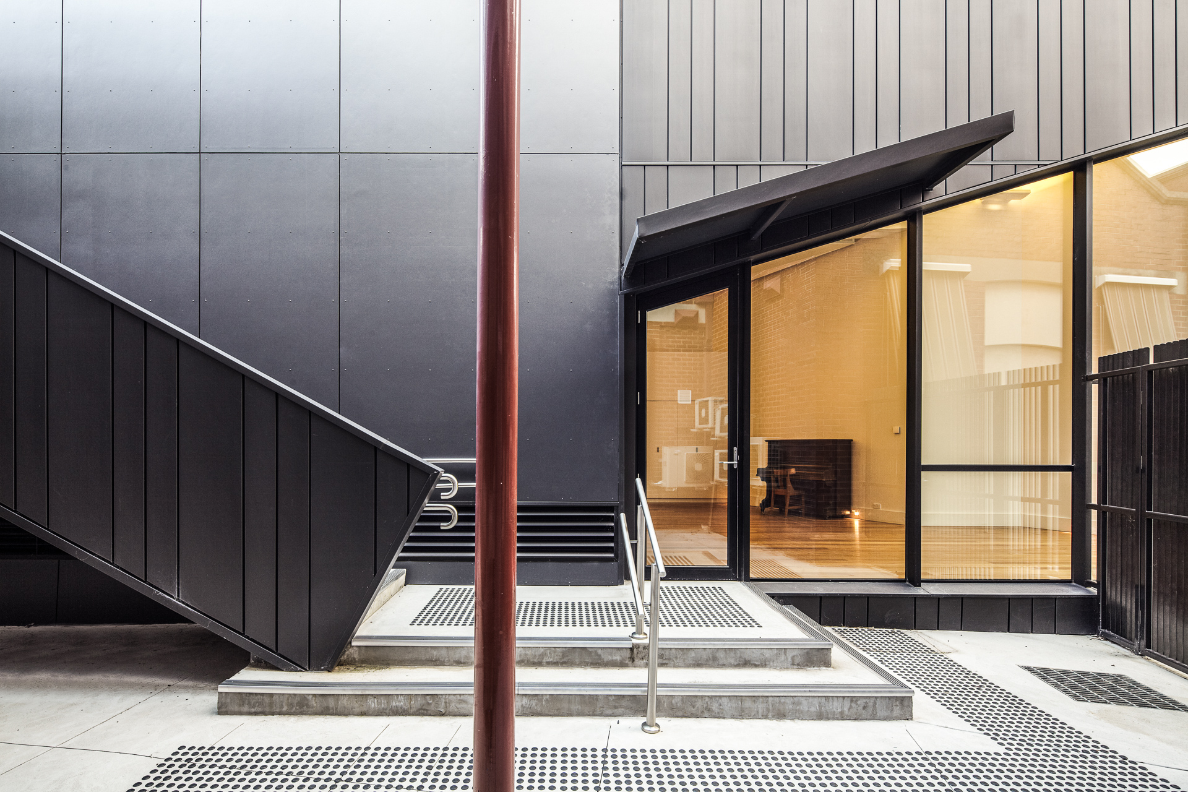
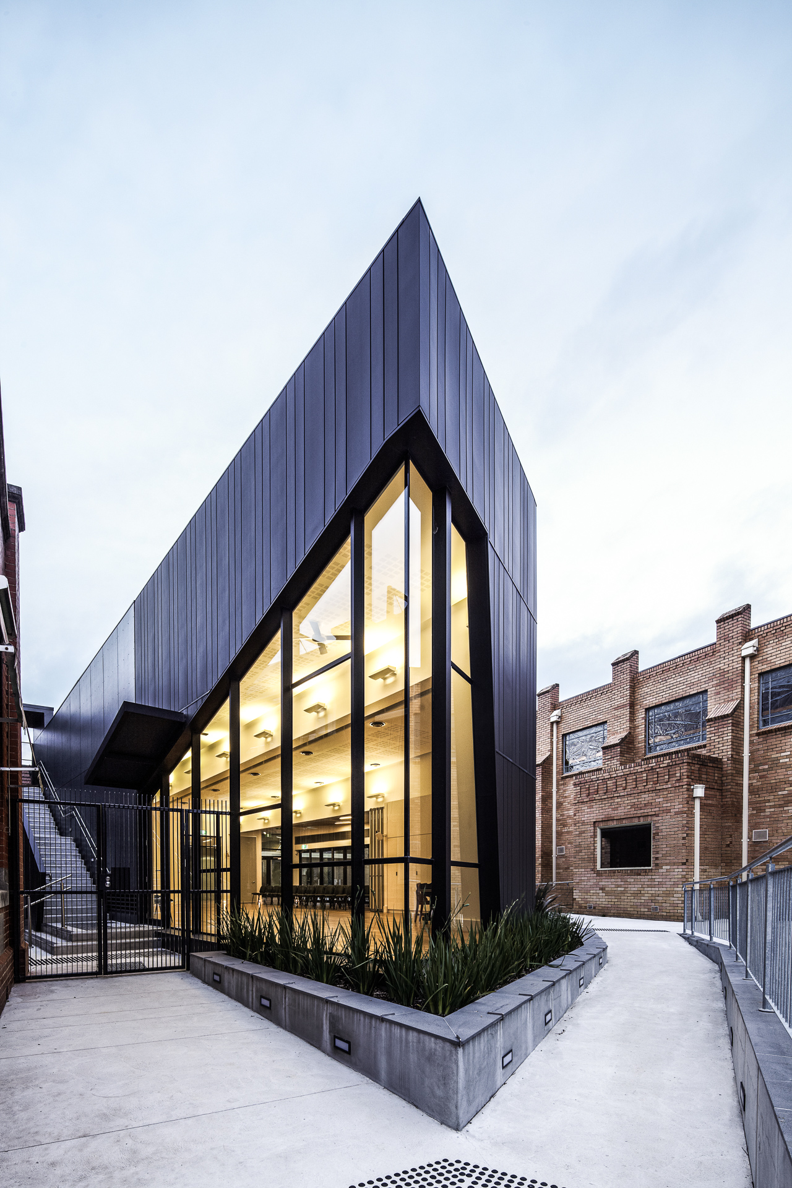
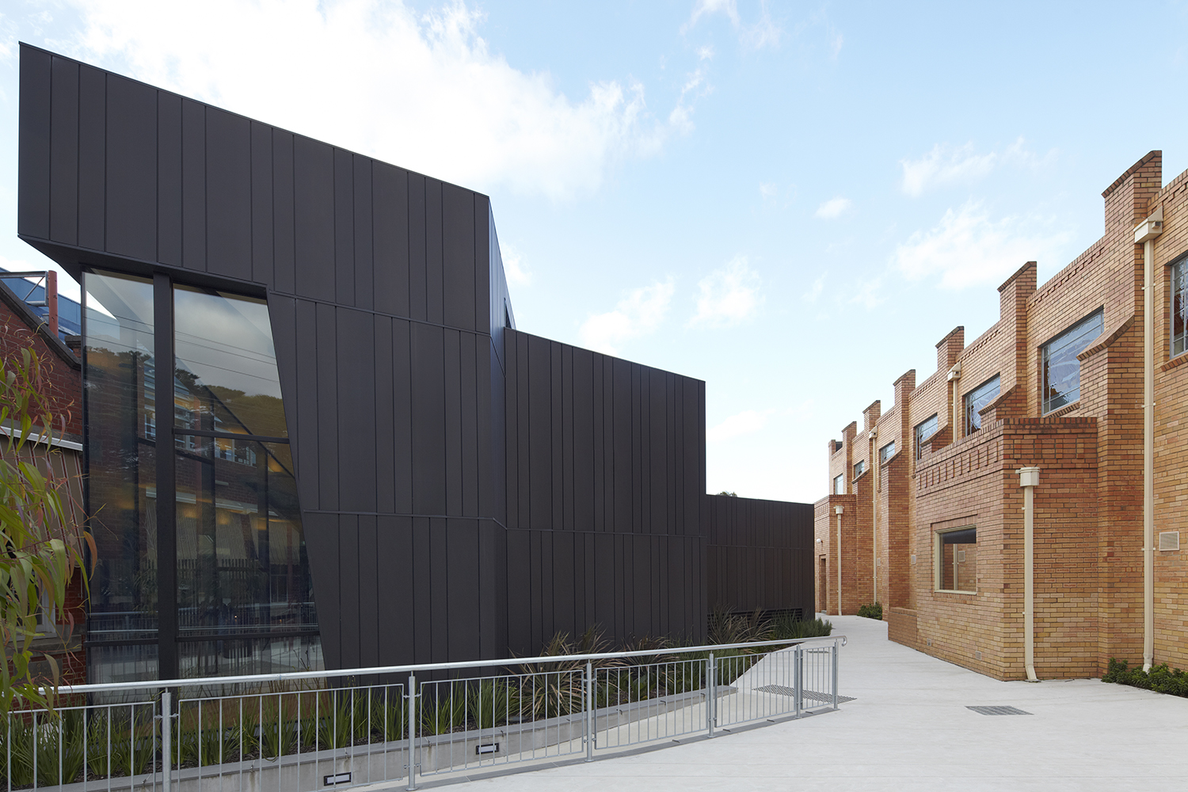
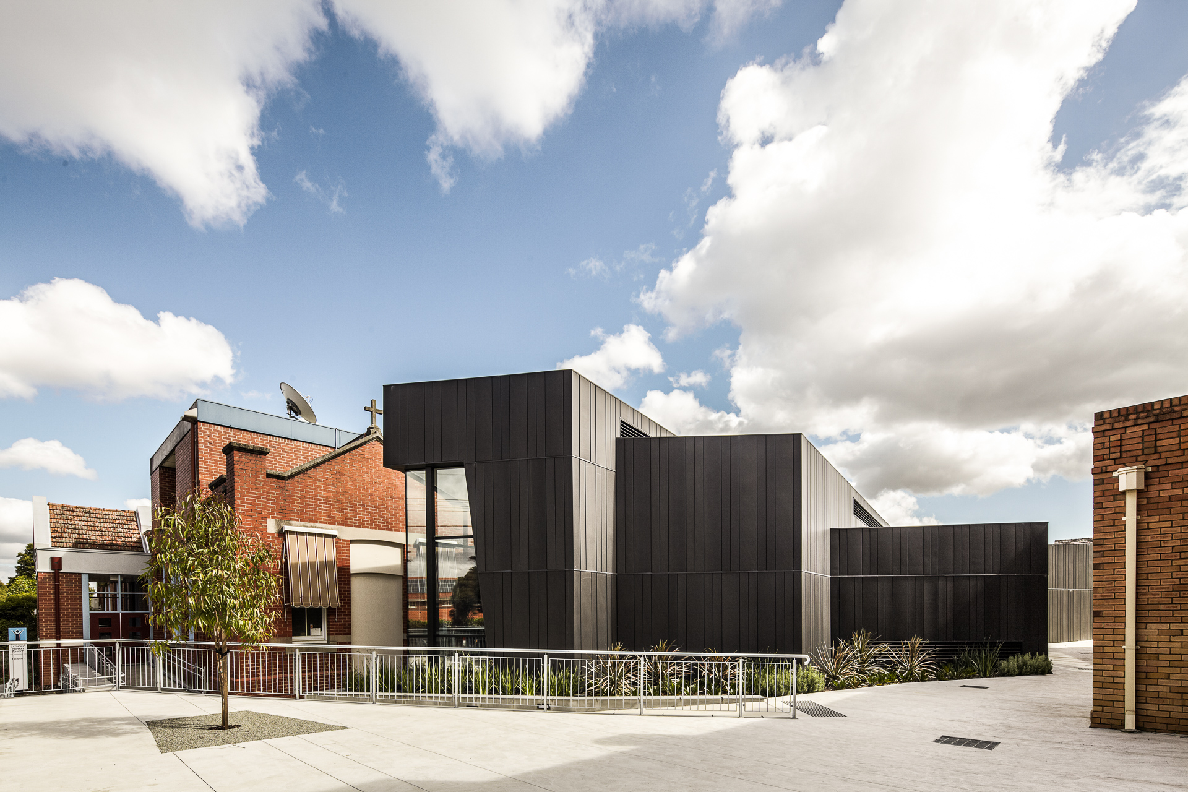
The site is sandwiched between a traditional red-brick school building and an Art Deco-style church. These presented challenges from both accessibility and stylistic perspectives. The new building is seen as a civic intervention – a contemporary presentation to the public domain which attempts to unify conflicting building styles.
Location
Kew, Victoria
Photography
David Chandler
Traditional Country
Wurundjeri
The hall is used for music, drama, assembly, and parish activities. It consists of a subdividable main space with integrated passive design features such as a motorised louvre ventilation system instead of air conditioning.
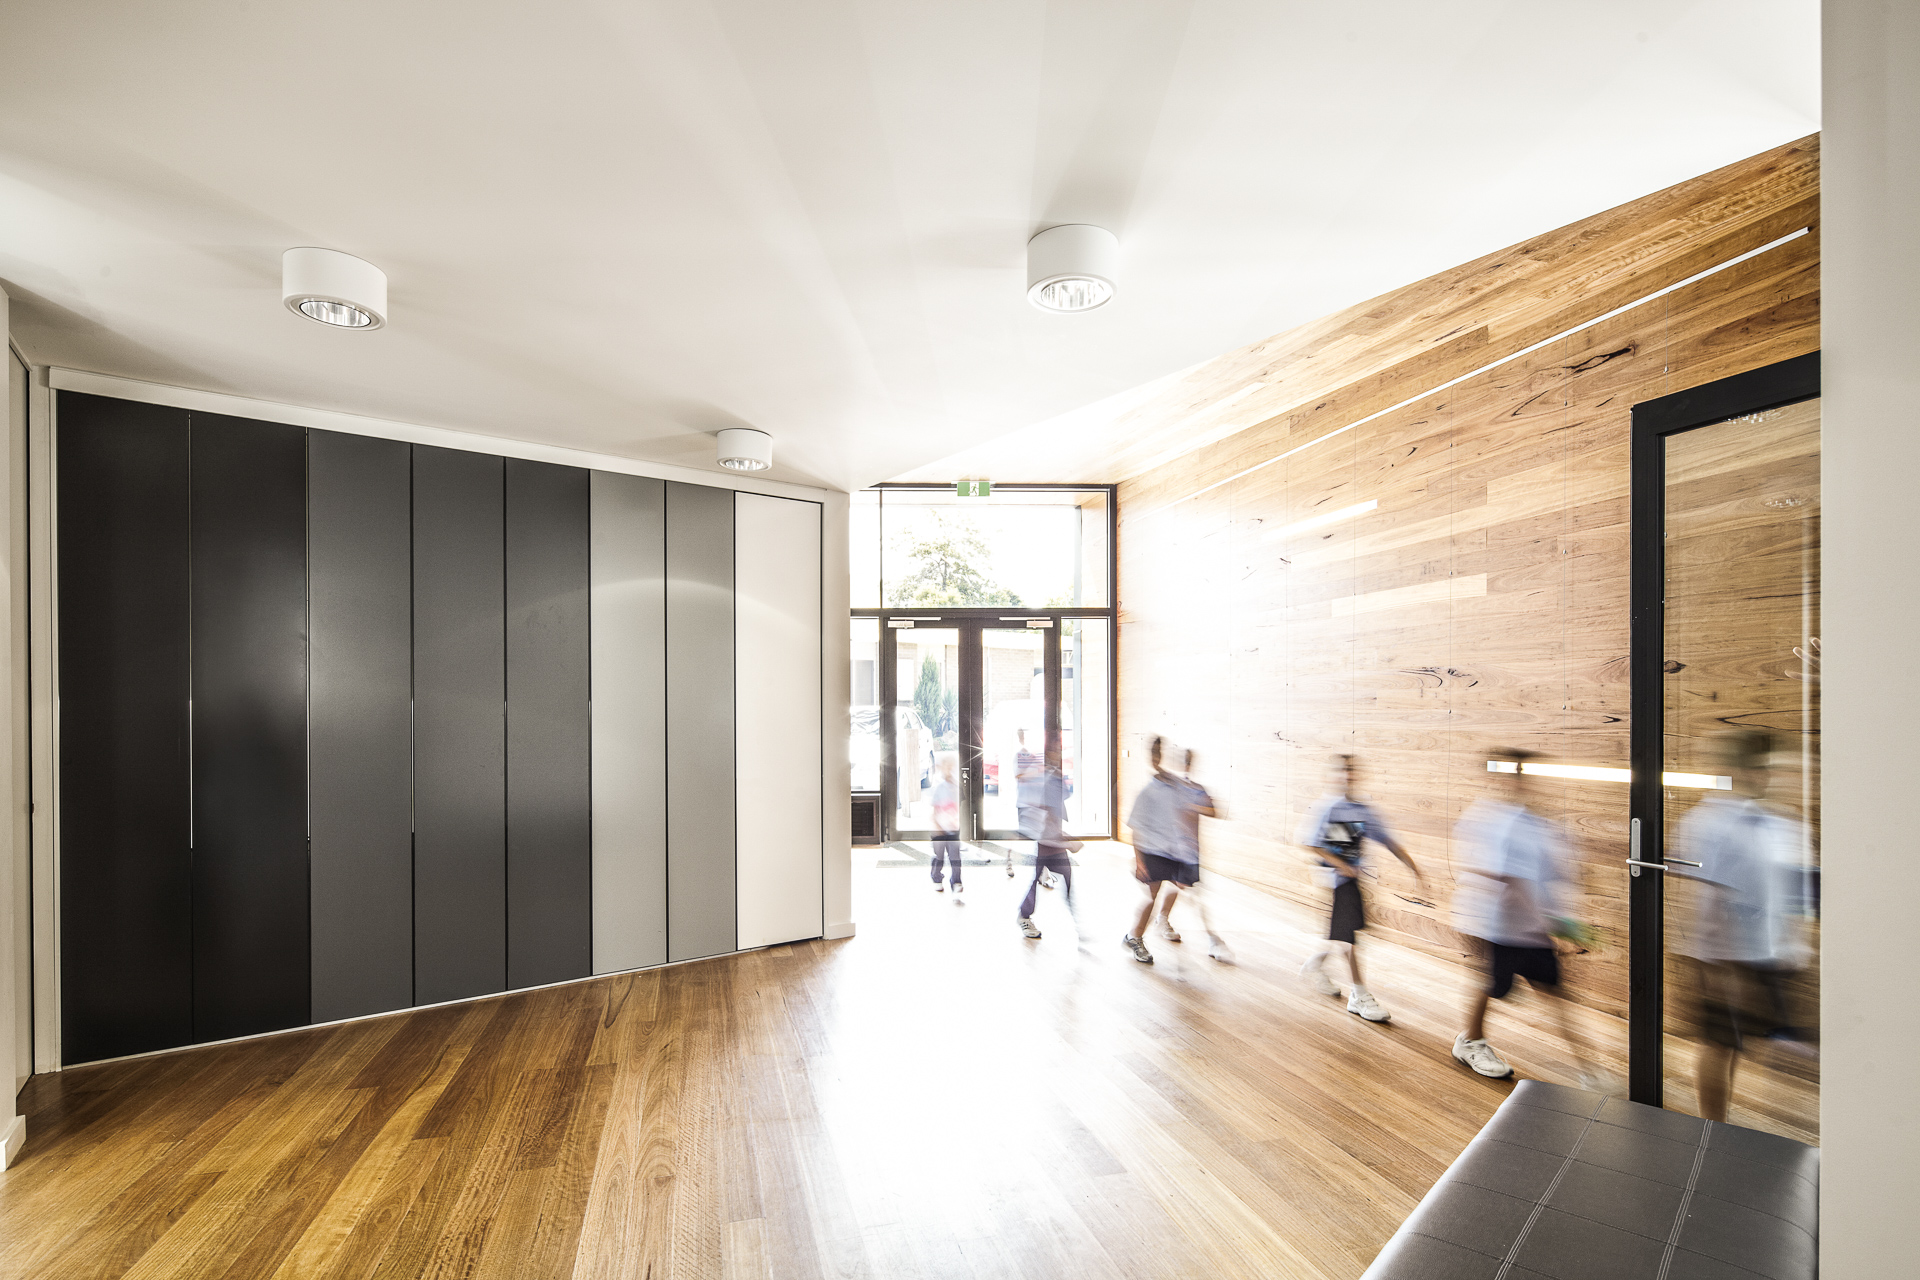
We created a front plaza mainly for church use, while the hall entry is at the rear so it does not compete with the church entry. Staff and students enter the hall via the adjoining school building.