Rumbalara Aboriginal Corporation

Our brief for the Rumbalara Aboriginal Co-operative was to design a building that ‘looked like an Indigenous health facility without relying on signage to say what it is’.

The central gathering space and entry forecourt frame the health clinic as dancers mark its location on Yorta Yorta Country. This open space gives the building a clear civic address while linking care, community and connection to place.

Location
Shepparton, Victoria
Photography
Baldasso Cortese
Traditional Country
Yorta Yorta
The site plan positions the health facility at the edge of the river flats beside the Barmah Forest. This establishes a formal address for the precinct while orienting the building toward landscape, cultural significance and long views to Country.
Fractured building elements gather beneath a unifying canopy at the main entry, where dry riverbed geometries shape the composition. Vertical timber screens to the glazing protect from the western sun and draw the texture of the nearby forest into the façade.
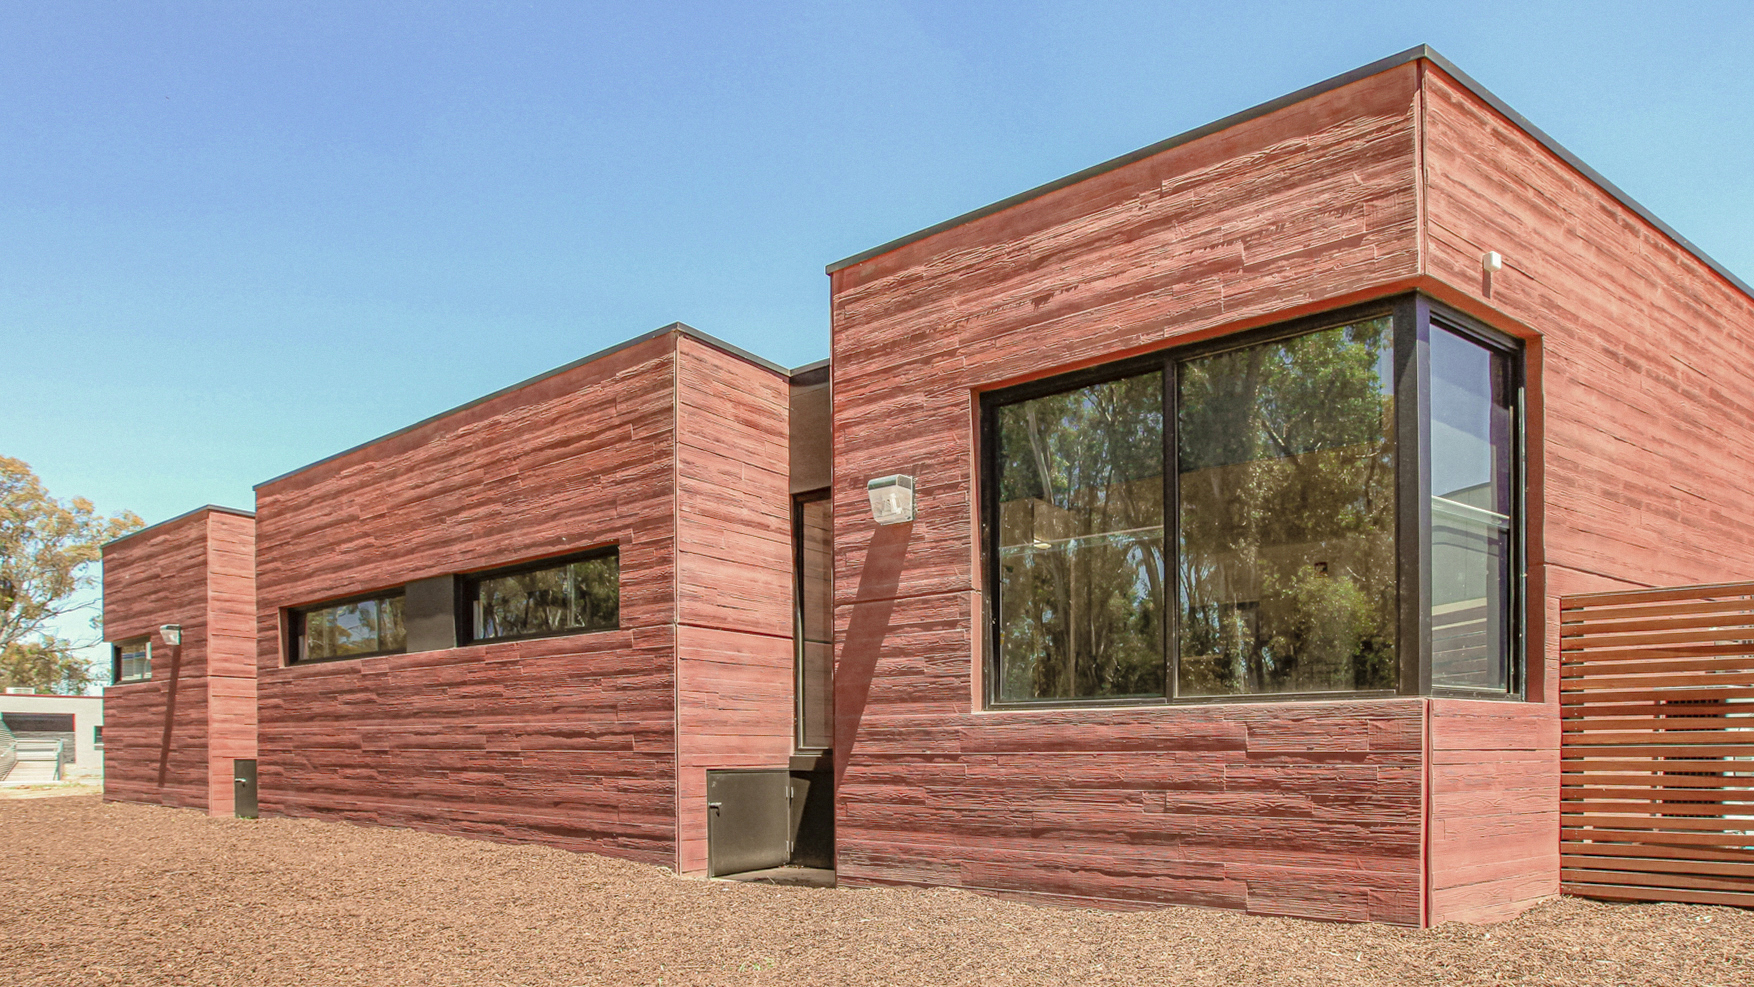
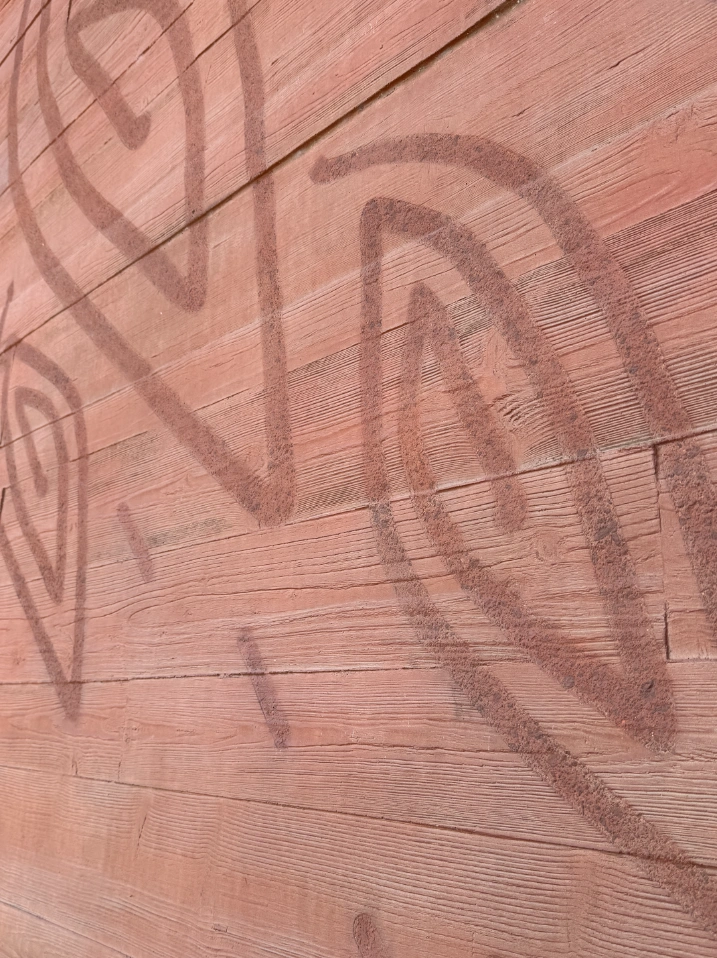
Ochre-stained concrete panels give the exterior a dense, earthy presence. The clay-toned finish grounds the building in the material character of the site and reinforces its connection to Country.

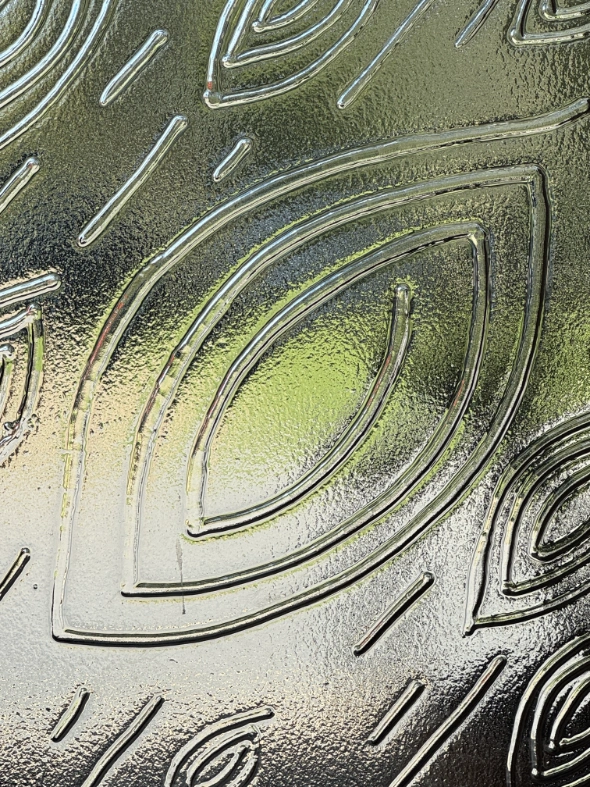
Hoop pine plywood panels line the ceiling of the double-height waiting space. Their warm tone, acoustic treatment and rhythmic pattern soften the volume and lend the foyer a calm, sheltered atmosphere. Detail of window panels featuring Yorta Yorta artist Lyn Thorpe’s gum-leaf healing motif in sandblasted relief. Integrated into the glazing beside the entry, the artwork embeds cultural meaning directly within the building fabric.