
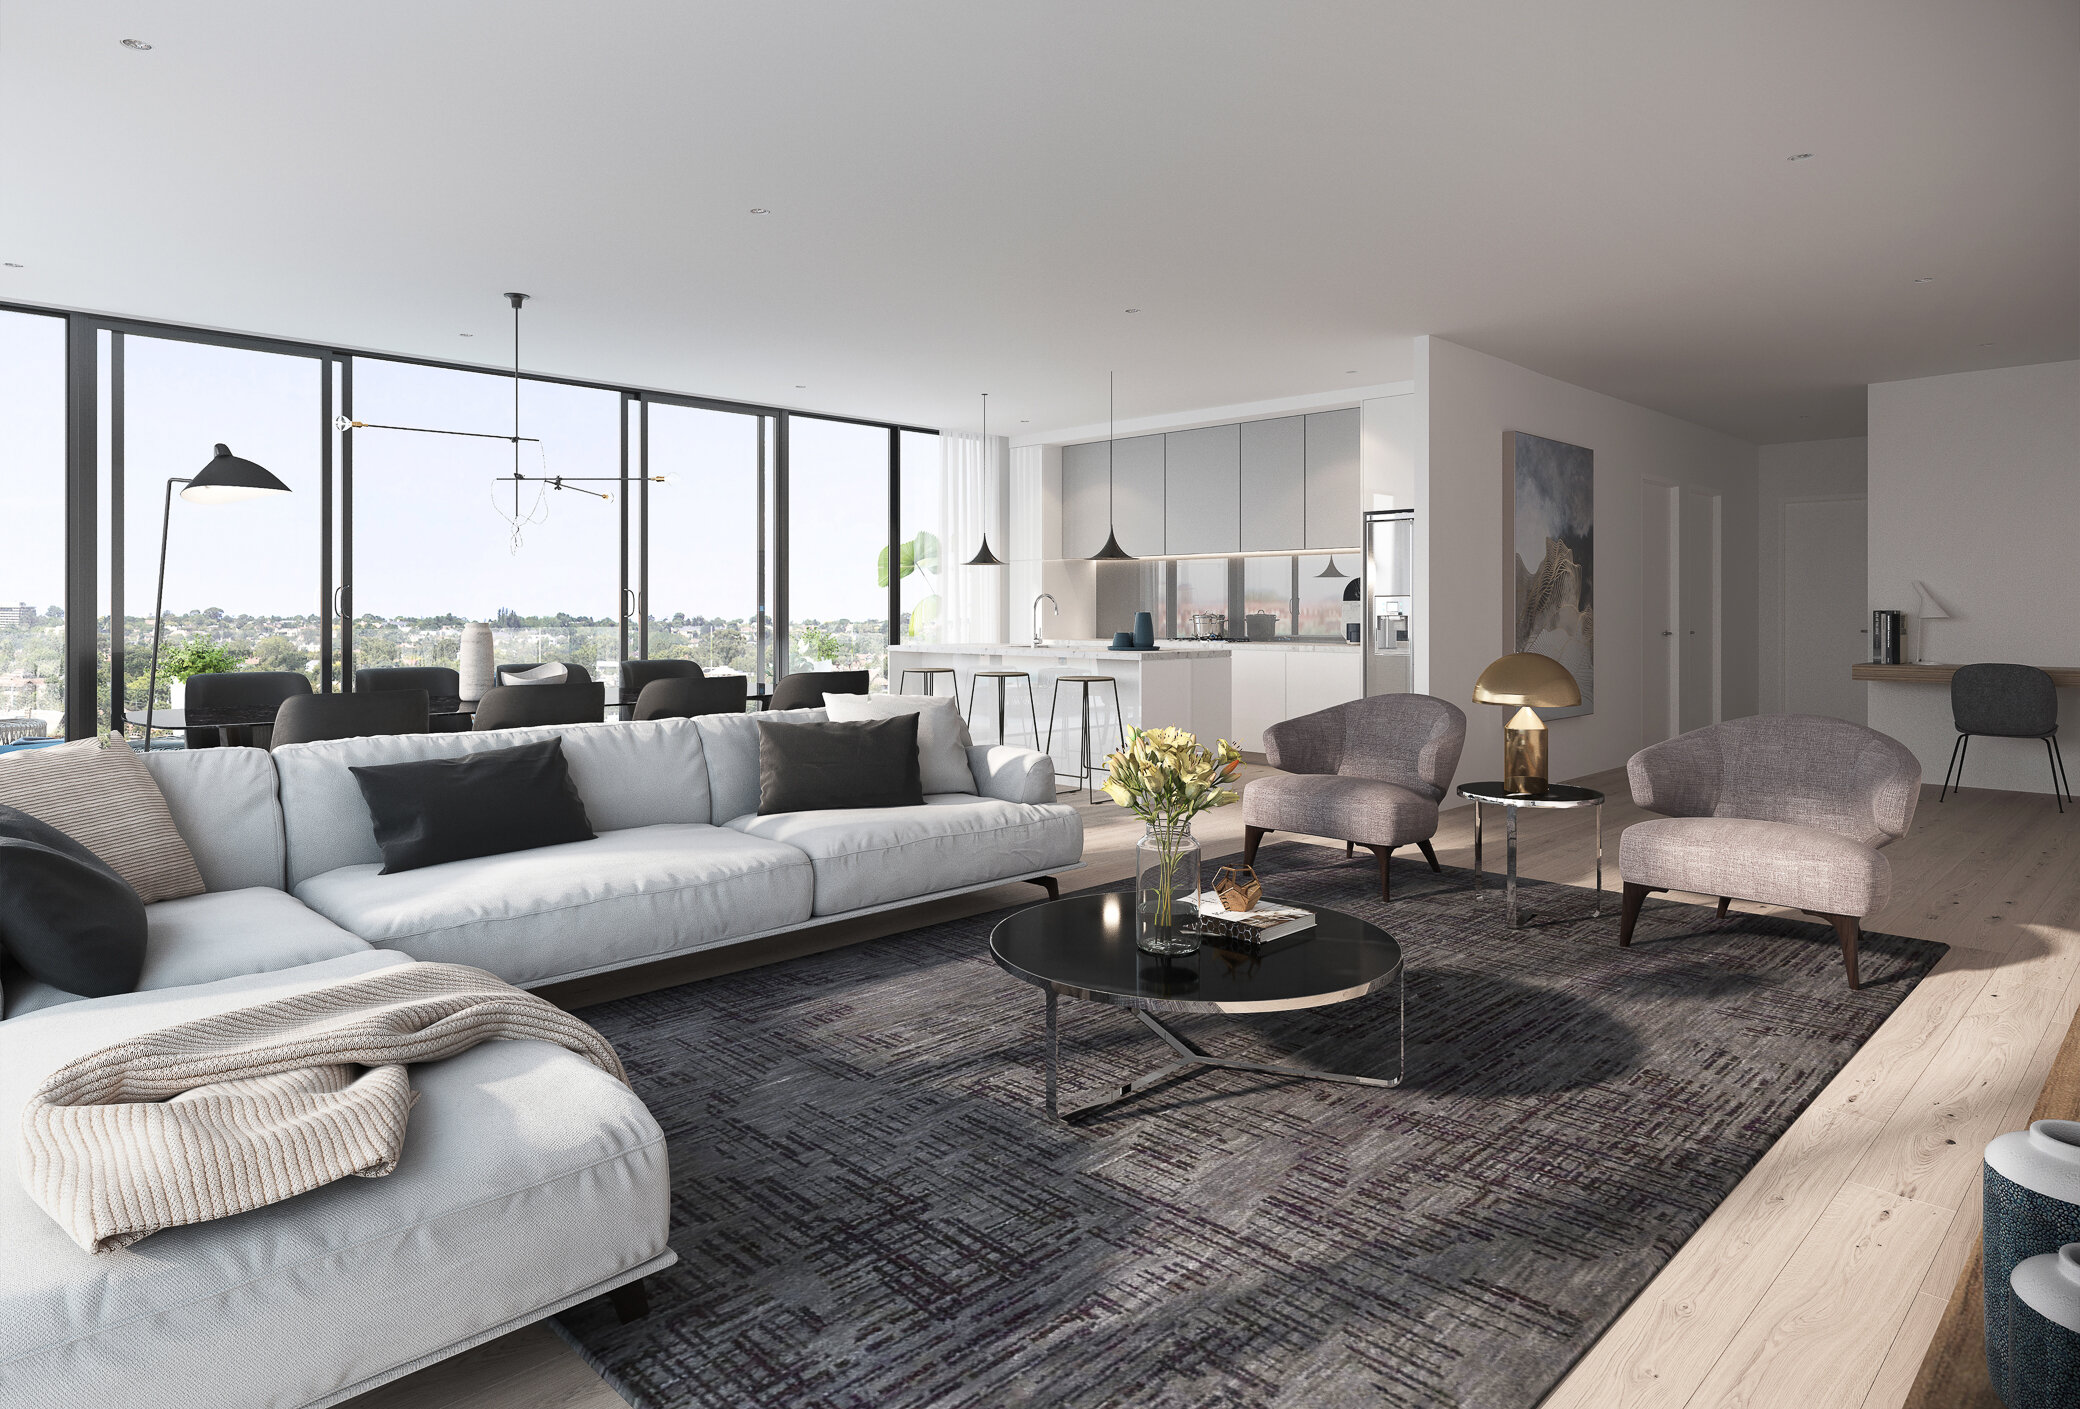
As part of the State Government’s urban regeneration initiative in Dandenong, this residential apartment development has been designed in careful response to its corner site.
The tower is articulated with open views to the west and the polychromatic brickwork of the church to the north. Lower car parking levels are screened by a perforated “supergraphic” skin cladding featuring stylised tree-form motifs.
.jpg)
.jpg)





