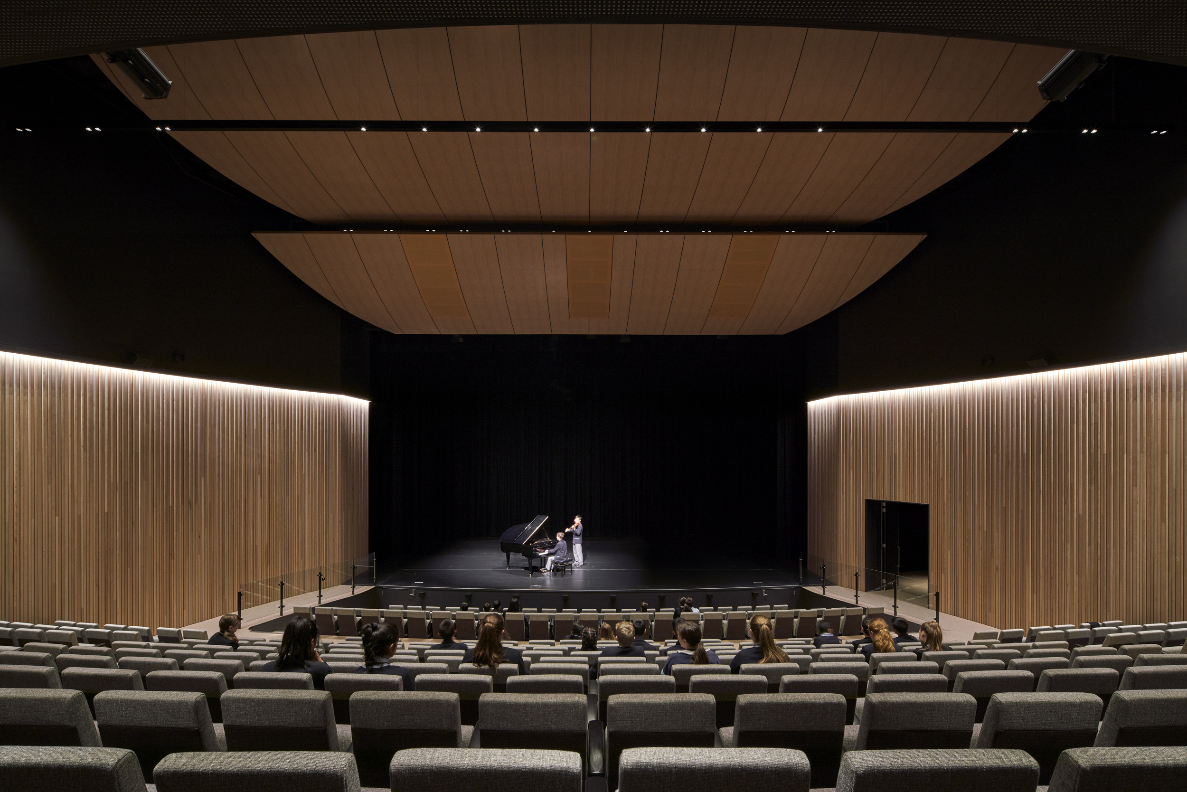
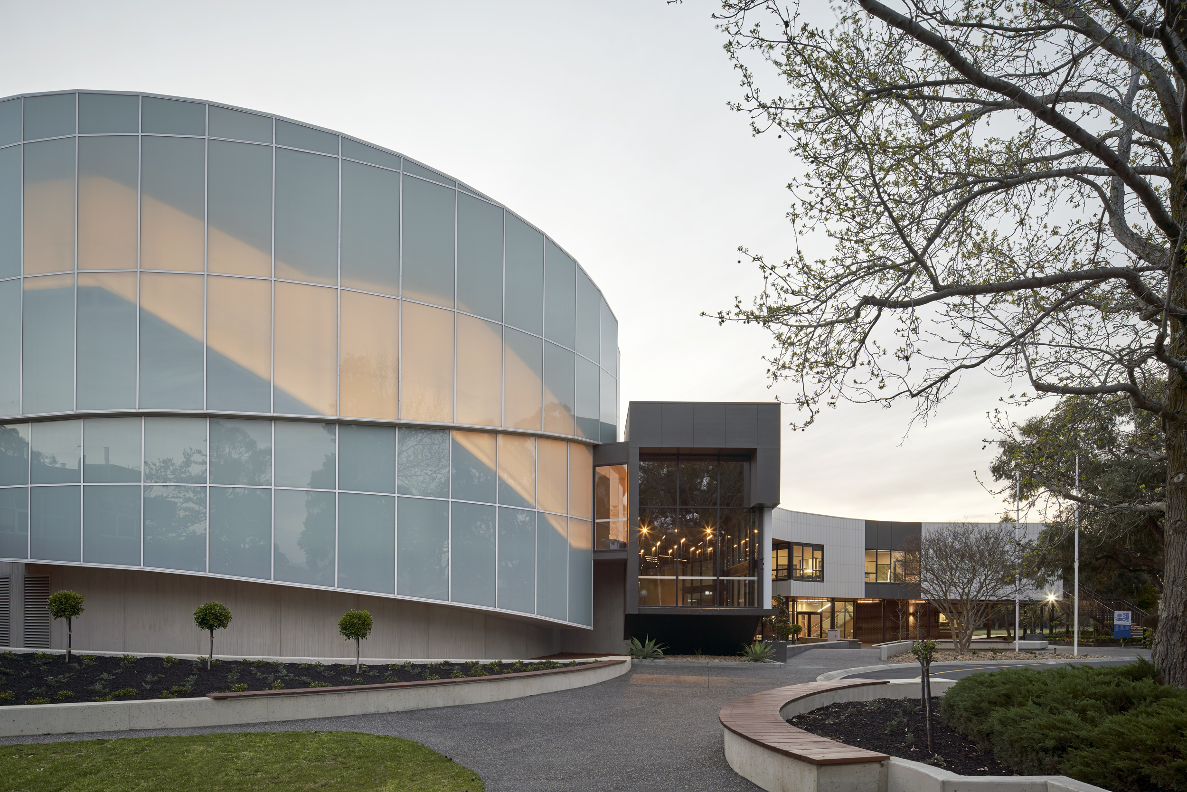
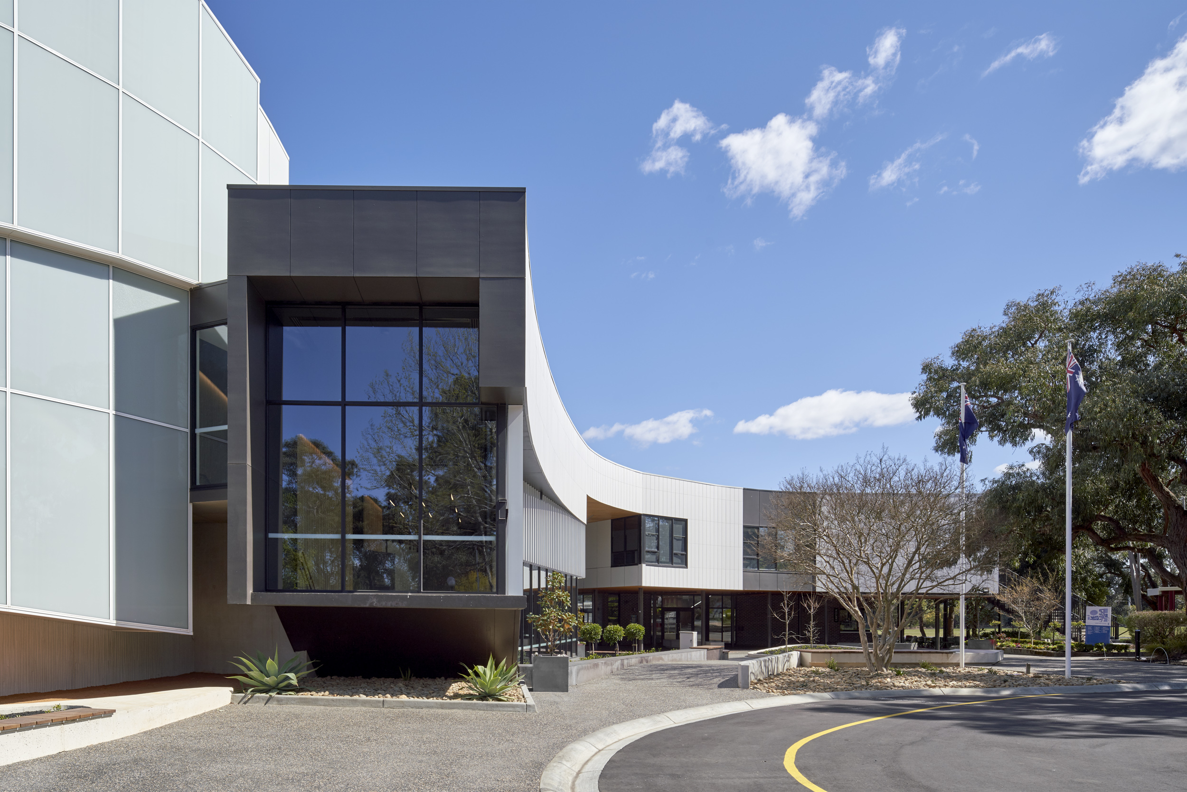
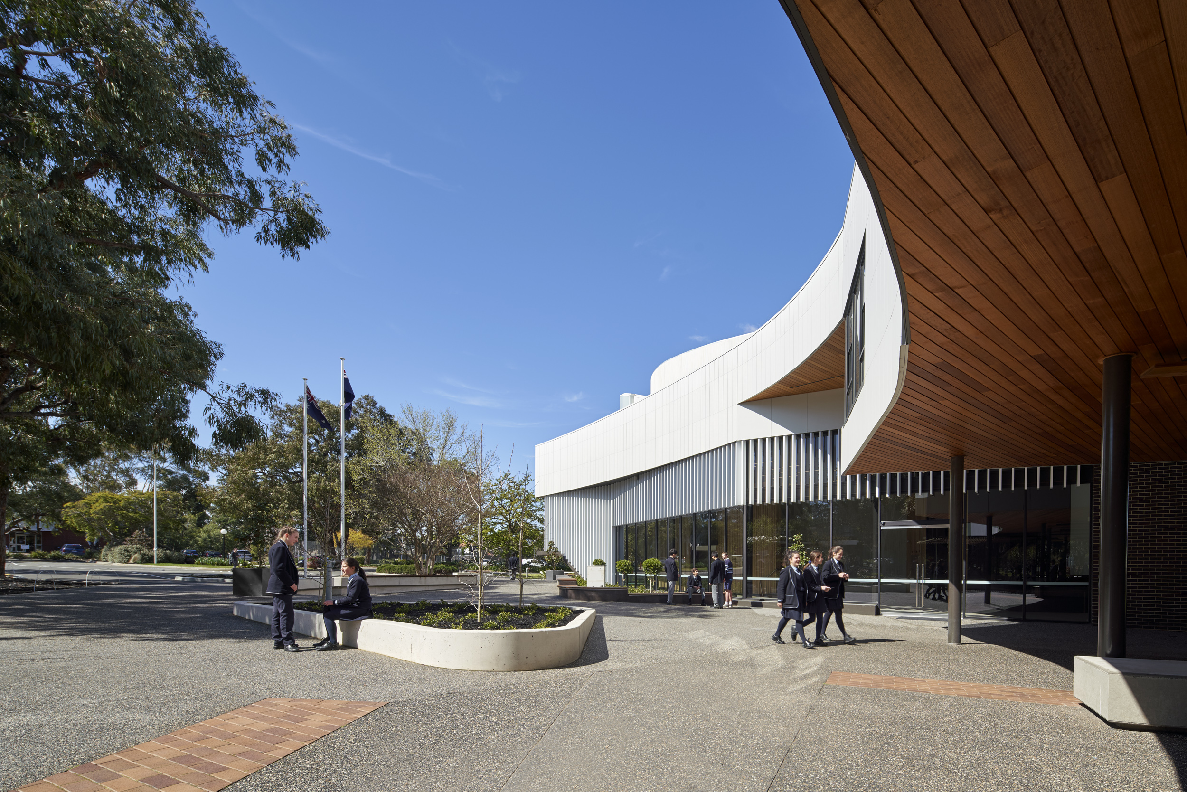
We designed a dramatic, drum-shaped building with significant visual impact. It sits in front of the school and presents a strong, impressive public face.
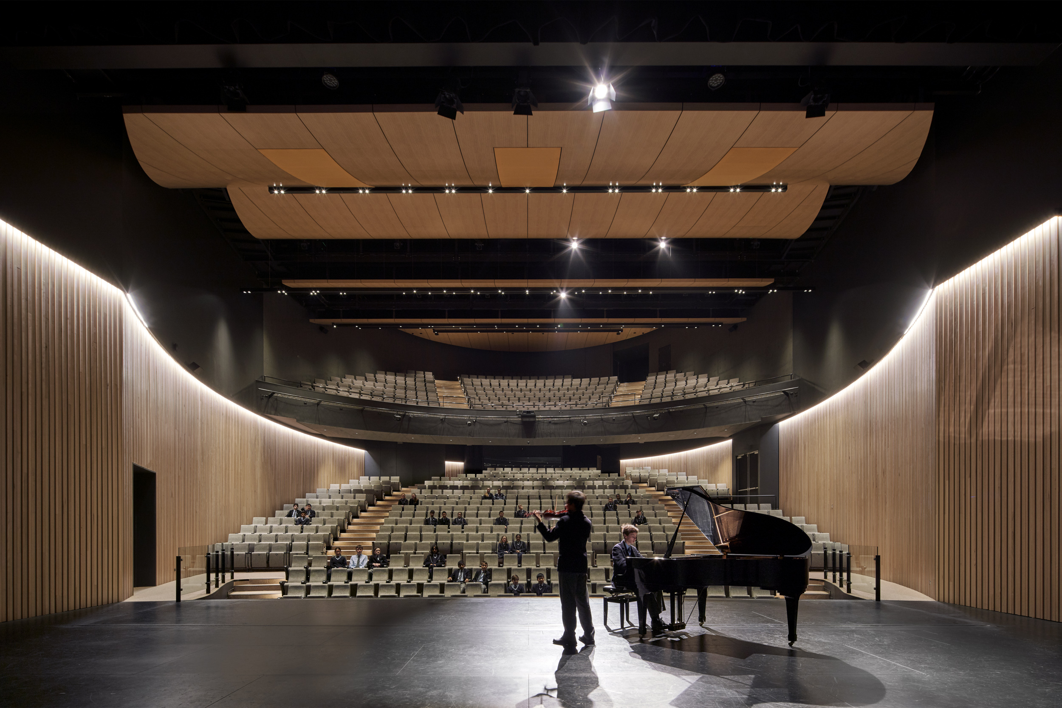
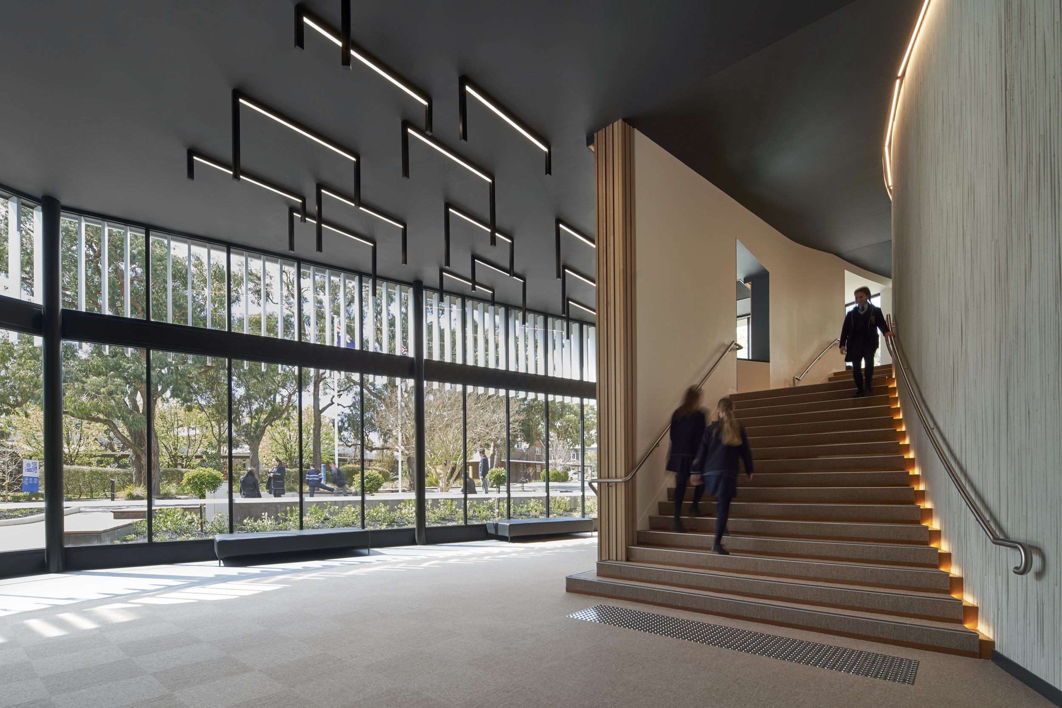
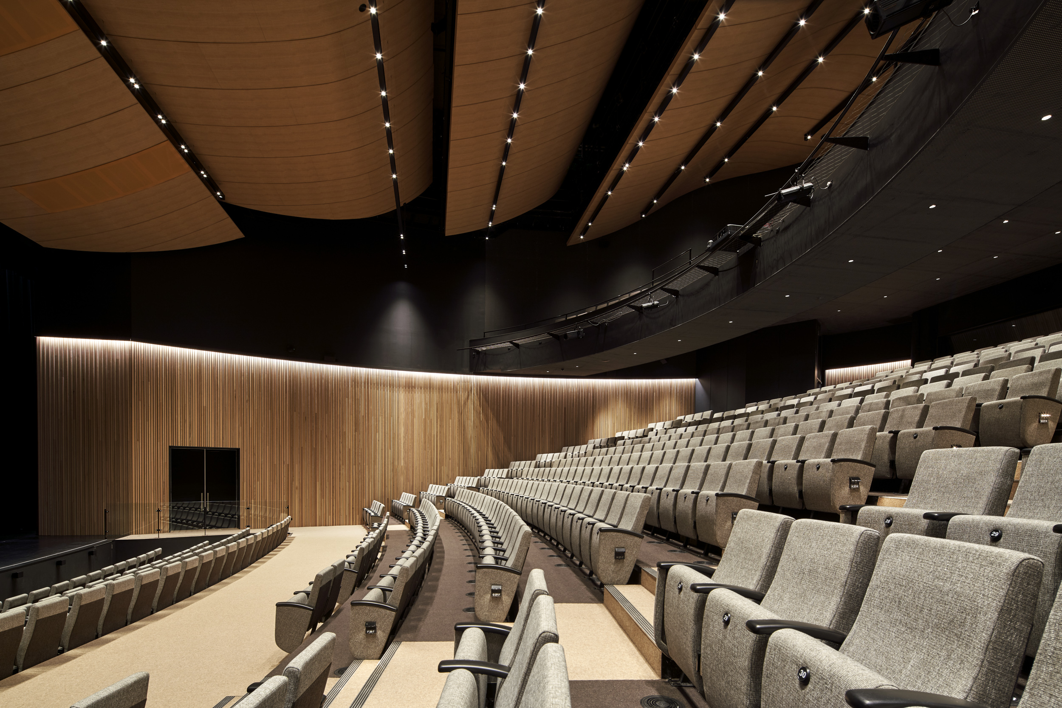
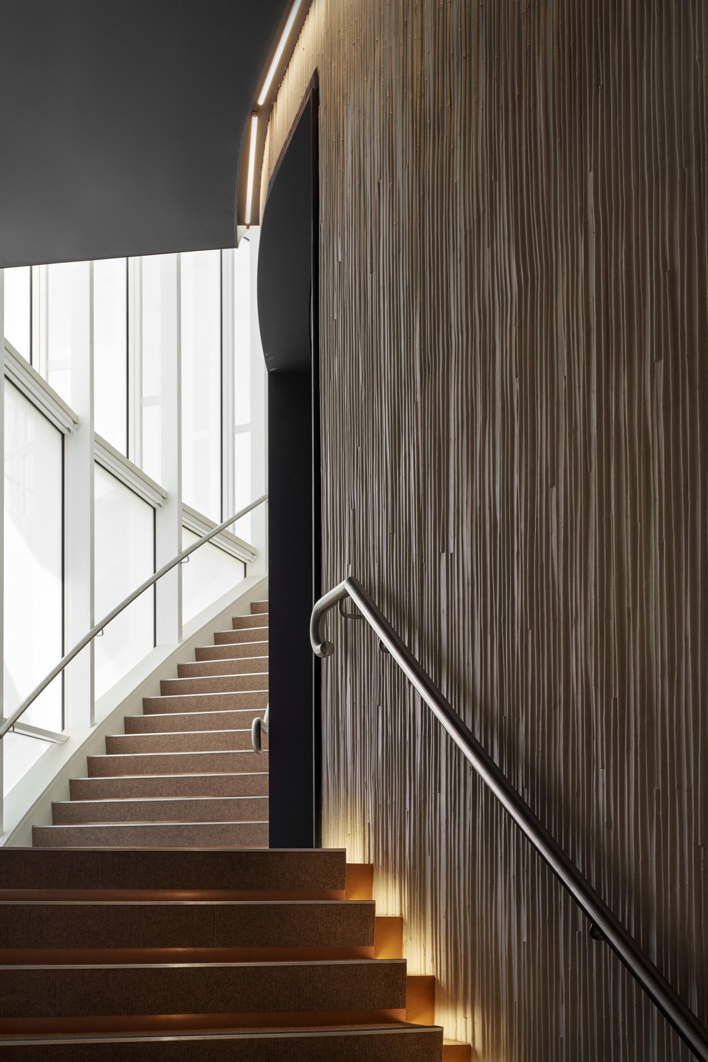
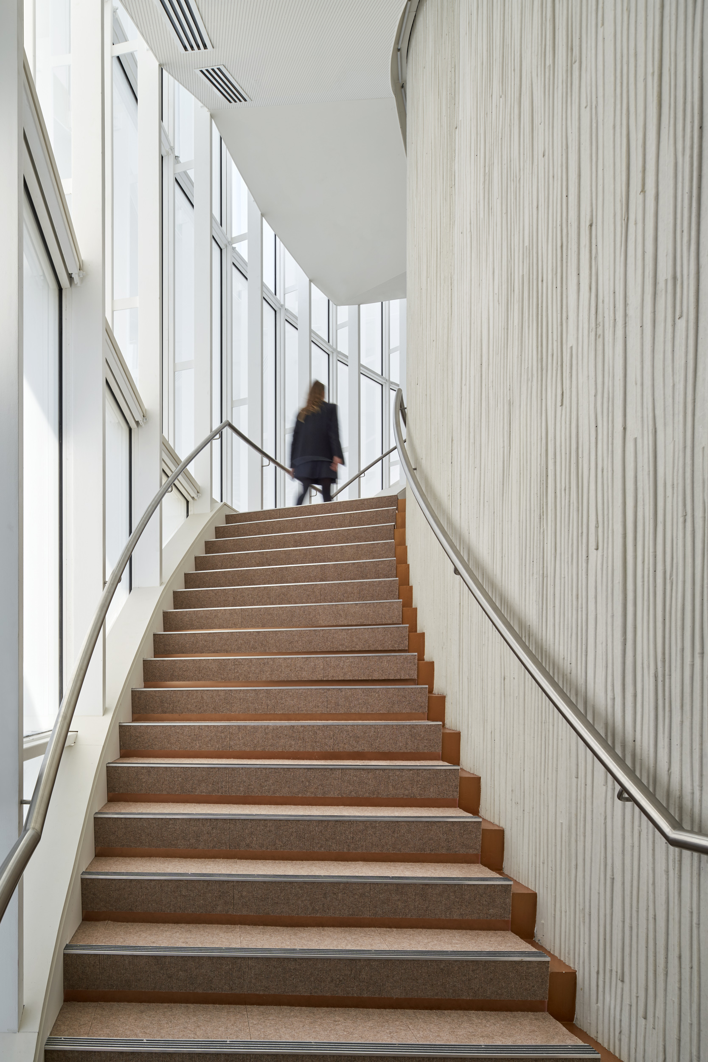
The state-of-the-art performing arts centre is a curved structure featuring unique design elements such as a curved precast façade, cantilevered curved staircases, high-level steel gantries, and a segmented high-performance curtain wall with faceted glazing spanning the full height of the two-tiered auditorium, which can seat up to 759 people. The centre includes an elevated lecture stand, performance and presentation platforms, ticketing booth and cloakroom facilities. This space is filled with unique modern pendant lights, wood-form timber feature walls and links to the existing drama and VCE centre.
Huntingtower believes that music and the performing arts have lasting benefits for its students. It was clear that the design of the new Huntingtower School Performing Arts Centre was important to the school.