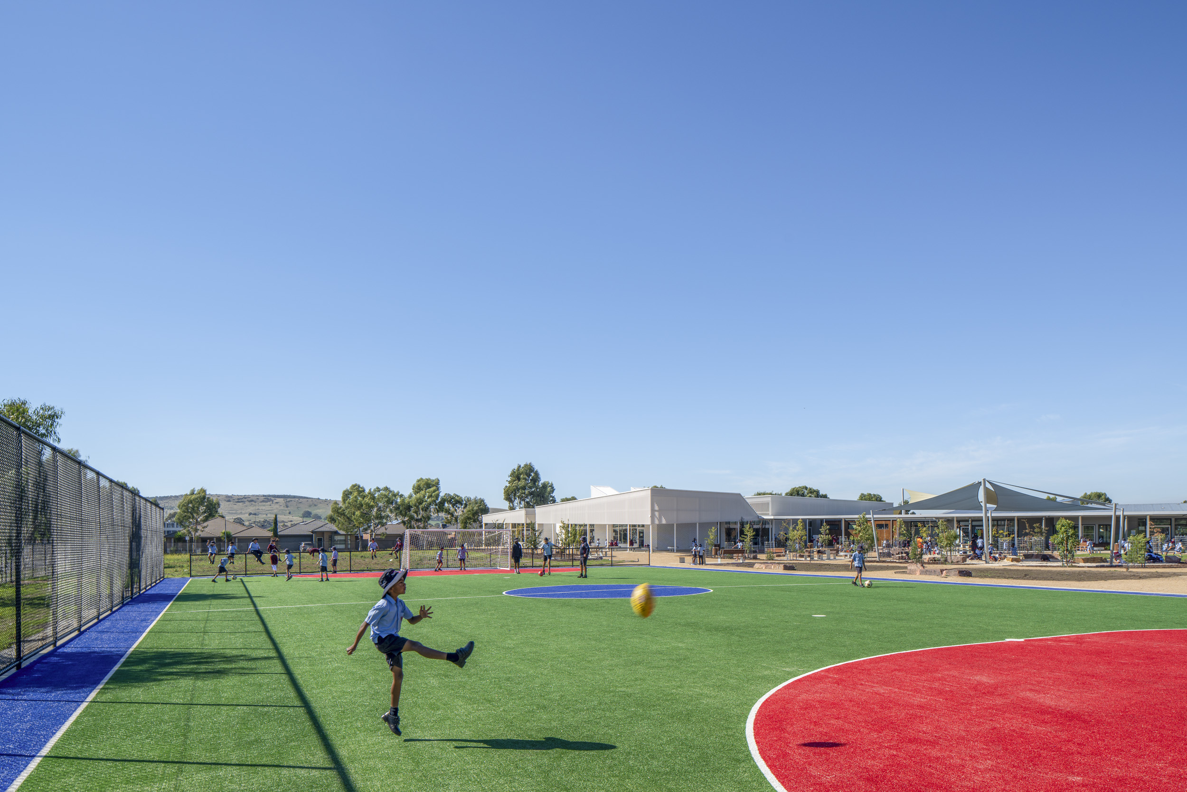
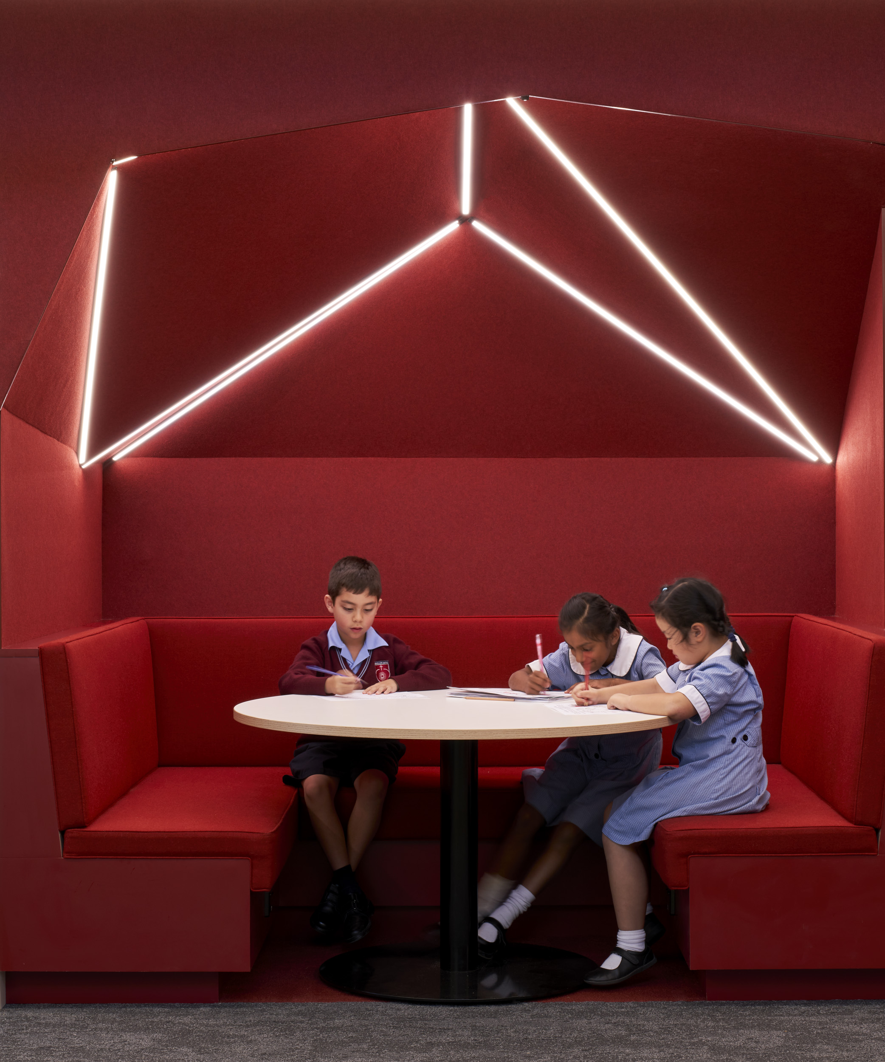
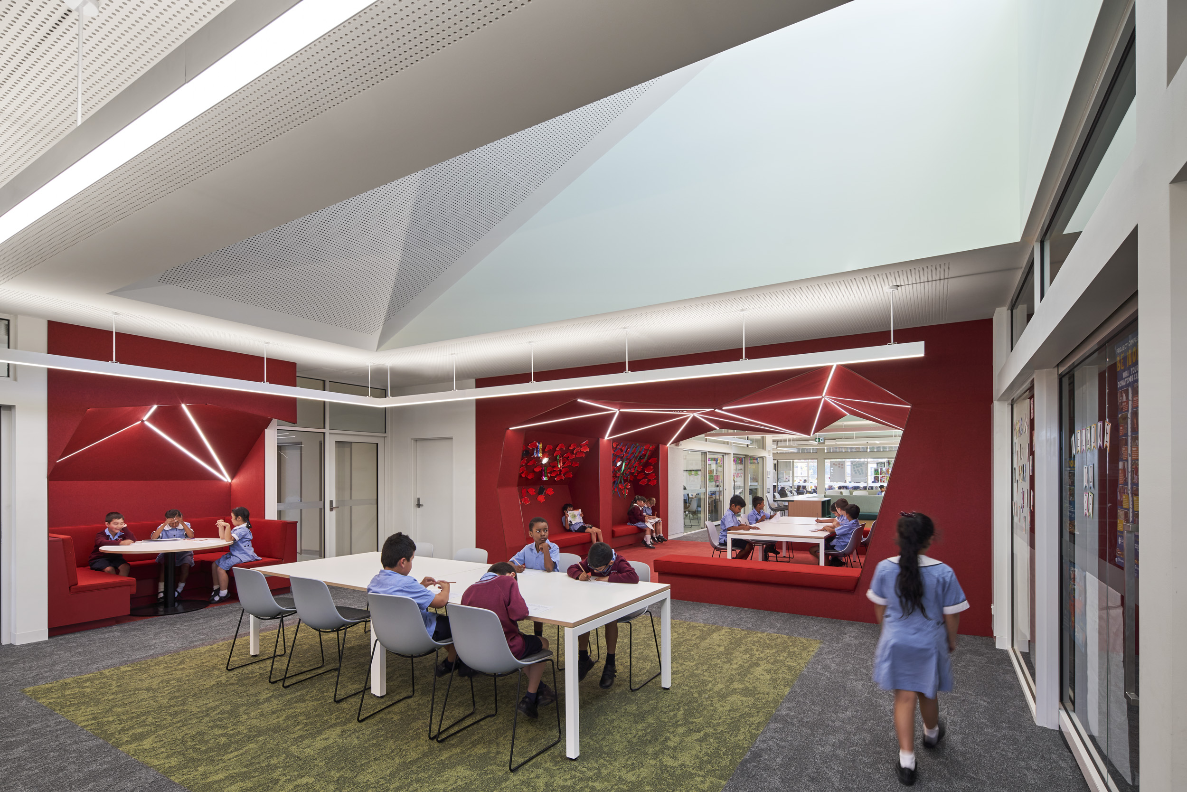
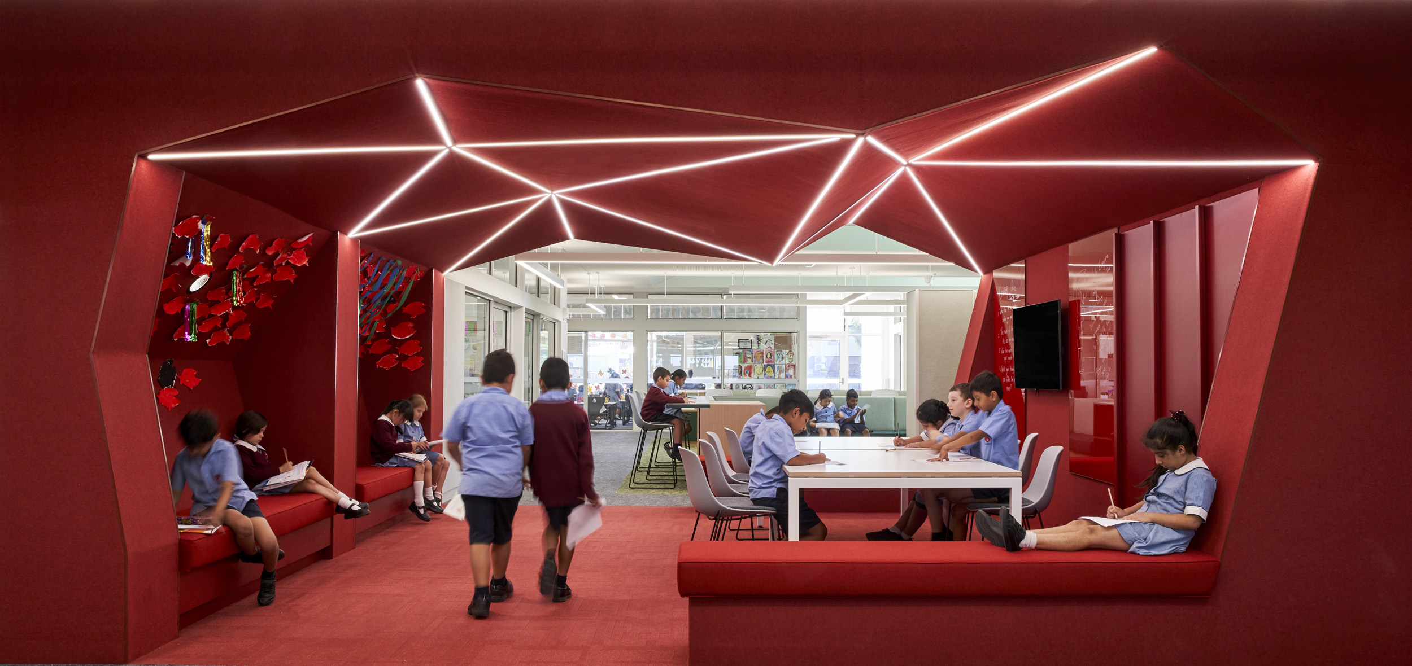
Our design for Stage 2 works includes a new learning community building that incorporates 9 classrooms, project space, and a variety of breakout spaces at the heart of the plan.
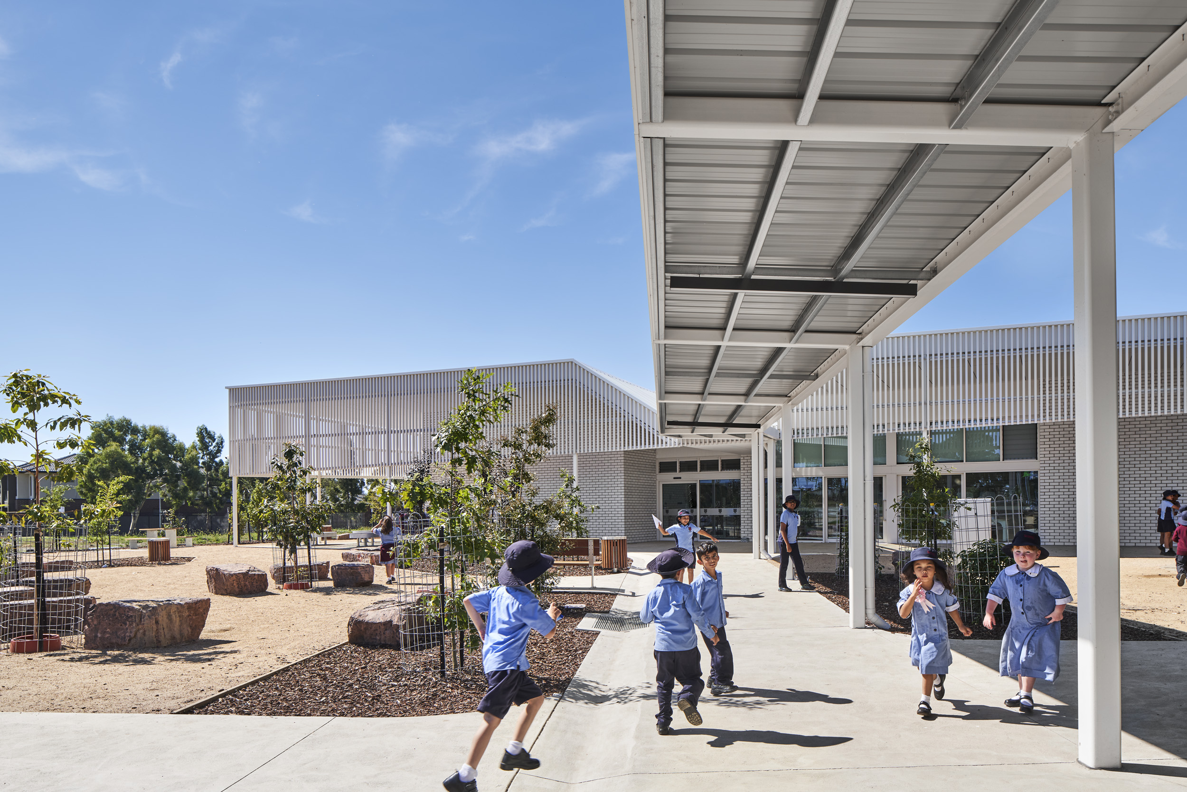
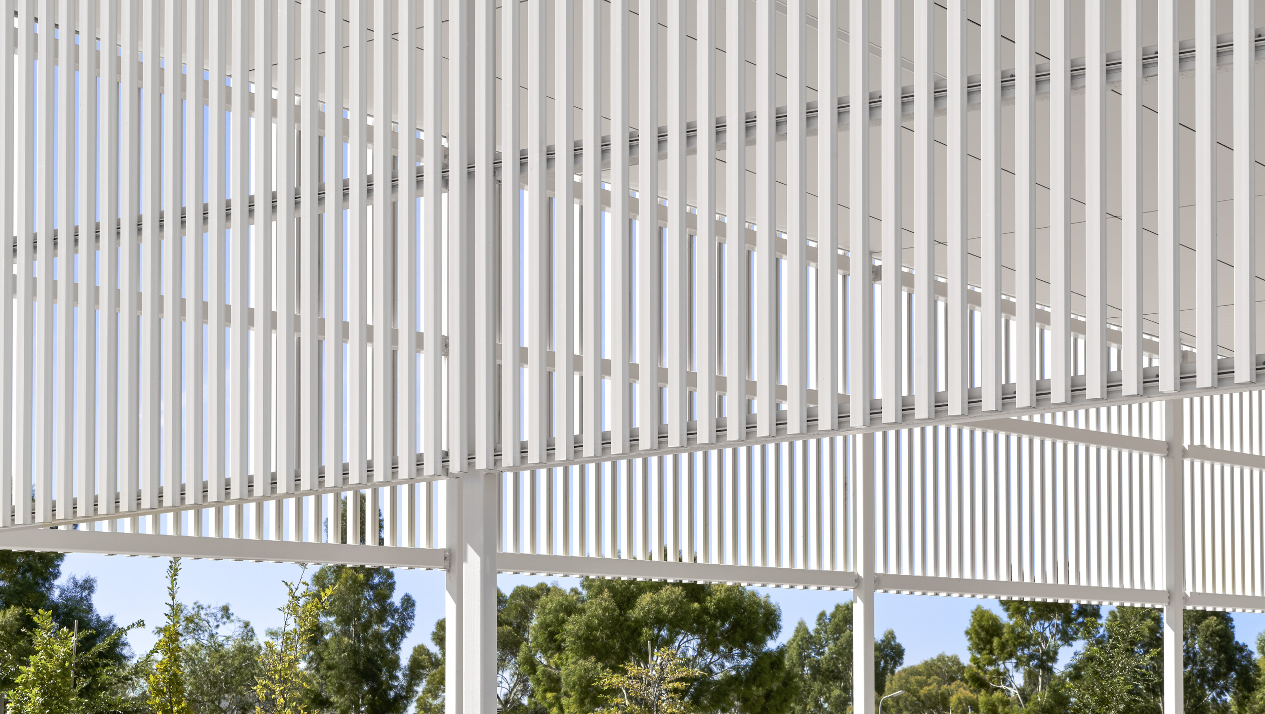
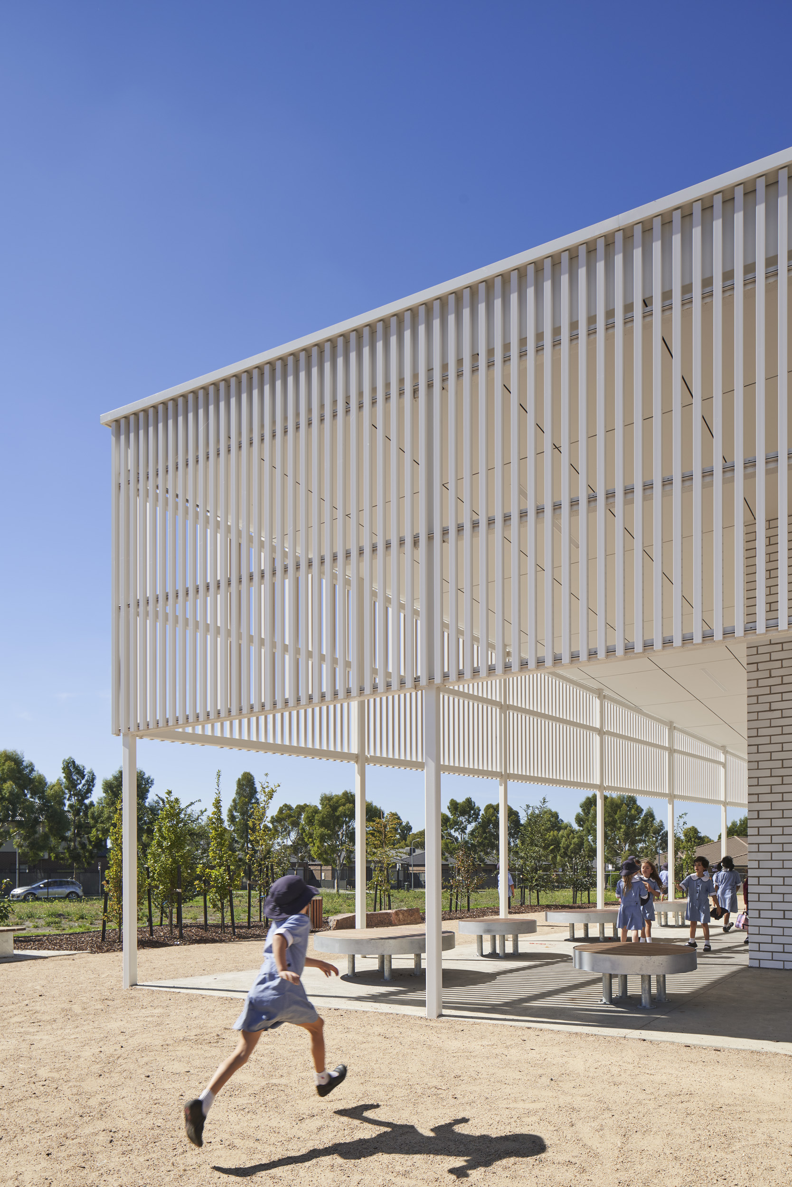
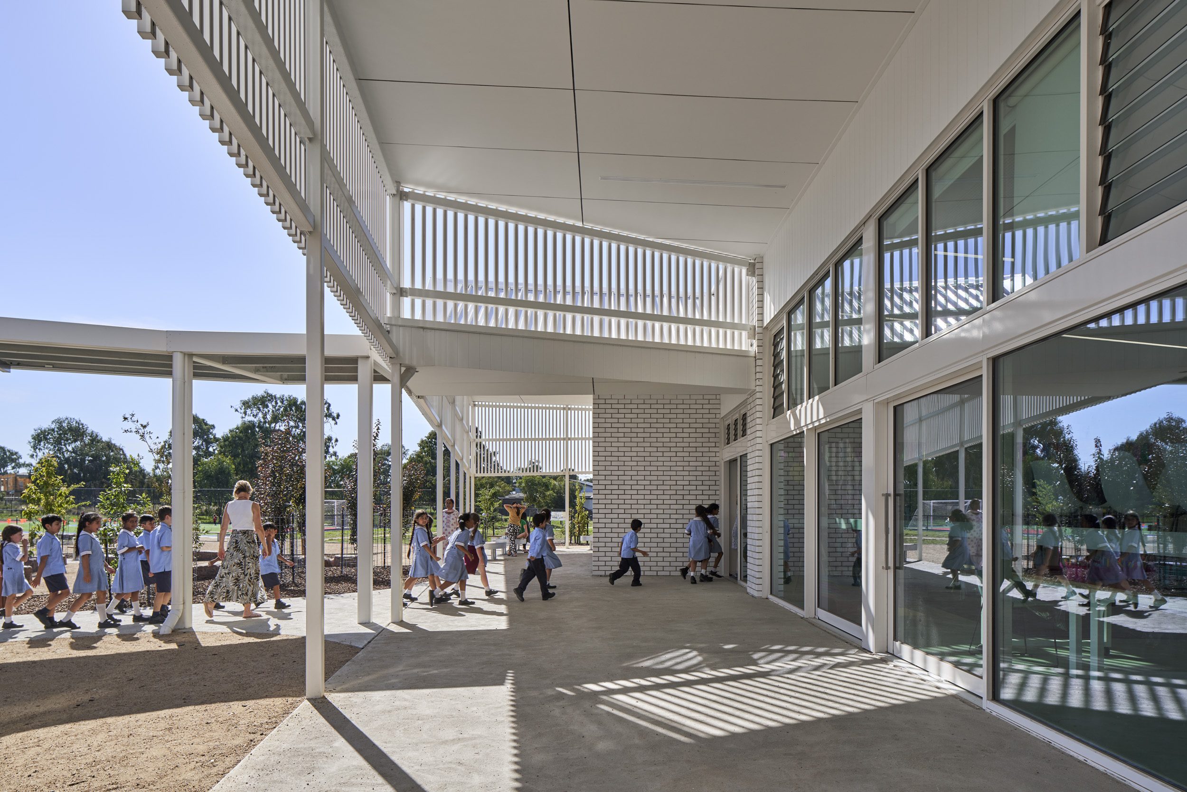
The design of the new building contrasts with the existing Stage One building. A singular skillion roof form is angled and splayed in a plan to provide shade in summer and sunlight in winter to the external walls and windows, whilst high-level pop-up windows bring light into the centralised breakout spaces. Expressed columns along the perimeter of the building and a batten screen frame the deep loggia spaces that encircle it, providing shelter and a variety of gathering spaces.
.jpg)