
East Melbourne Residence is a 2-storey extension concealed behind a heritage frontage in a Victorian streetscape.
The site runs north-south with a block of units on its western boundary & an original period home to the east. The brief was for a light-filled modern home that would best utilise its inner-city location. In all, 4 bedrooms, 1 study, 2 living areas & car parking for 3 cars were required, plus amenities. Privacy from the neighbouring units was paramount, as well as a connection to the original structure.
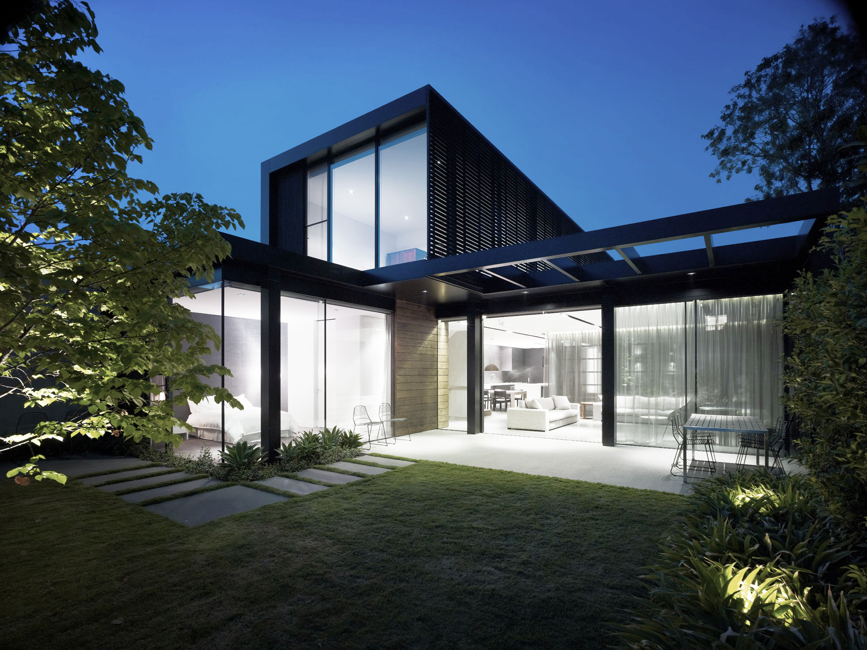
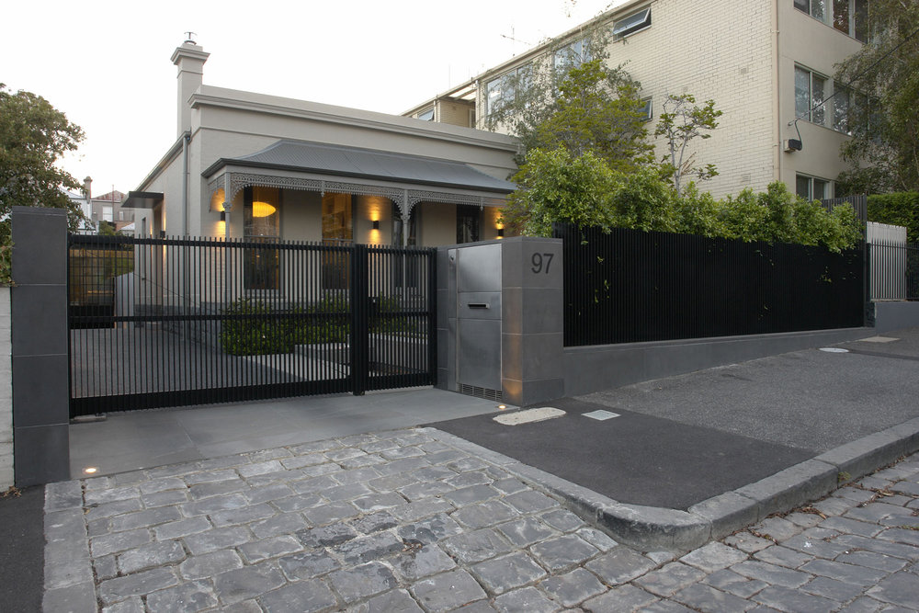
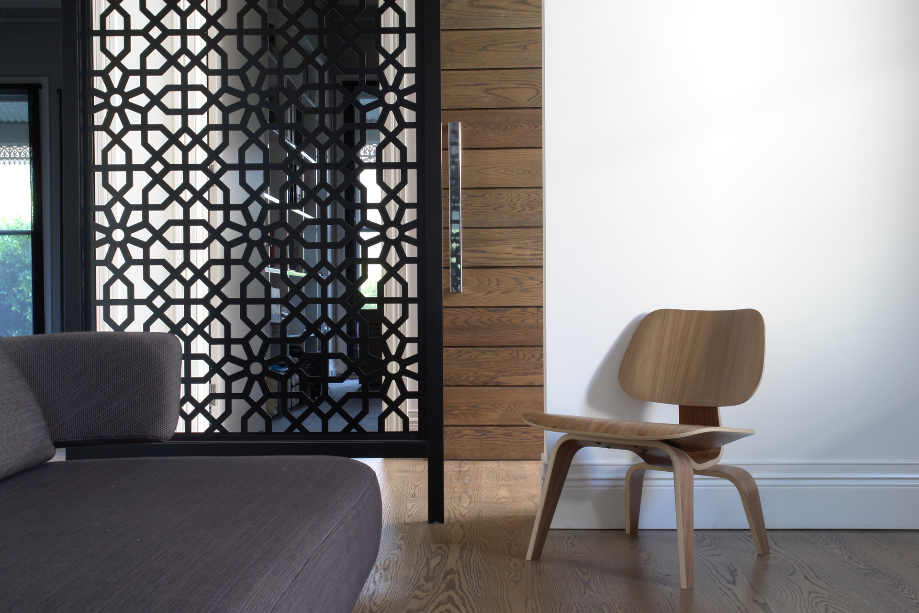
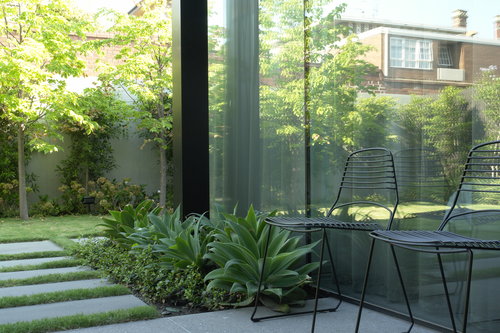
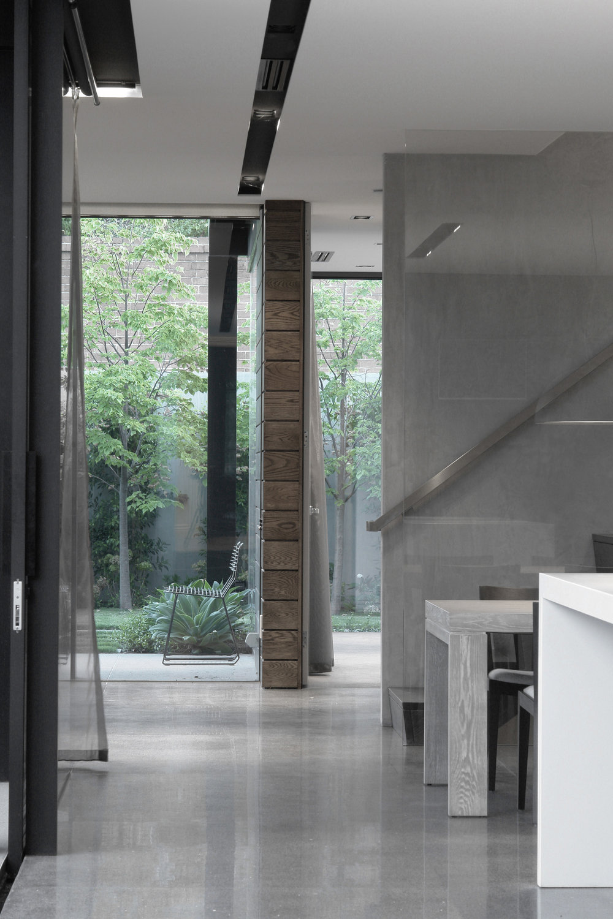
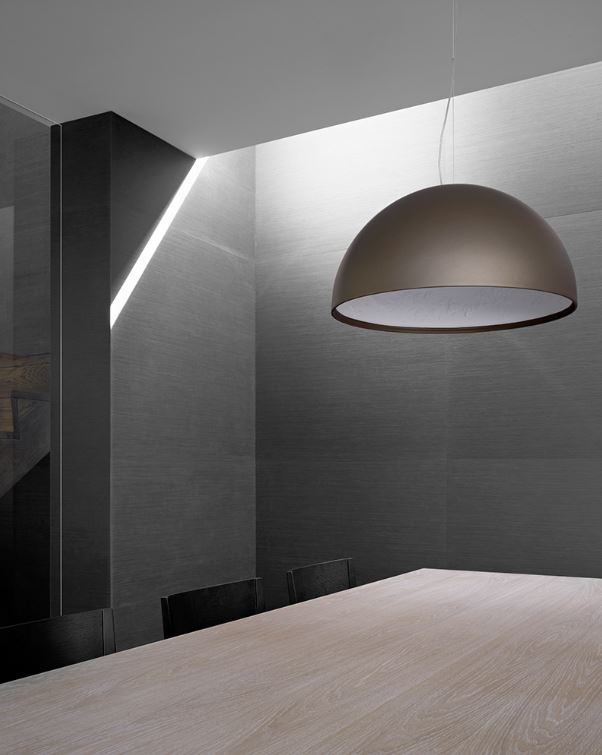
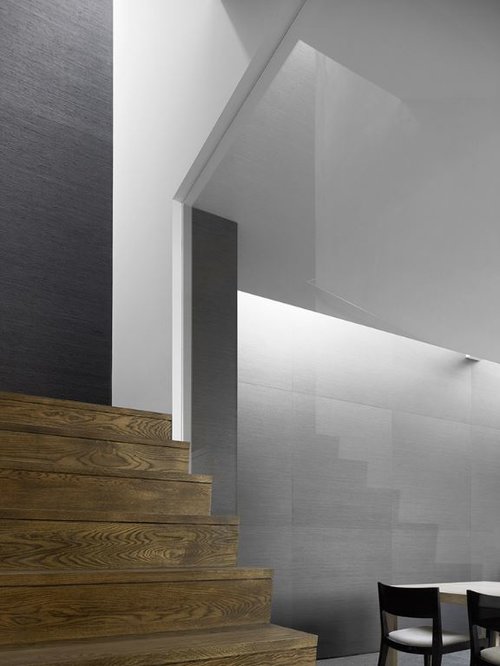
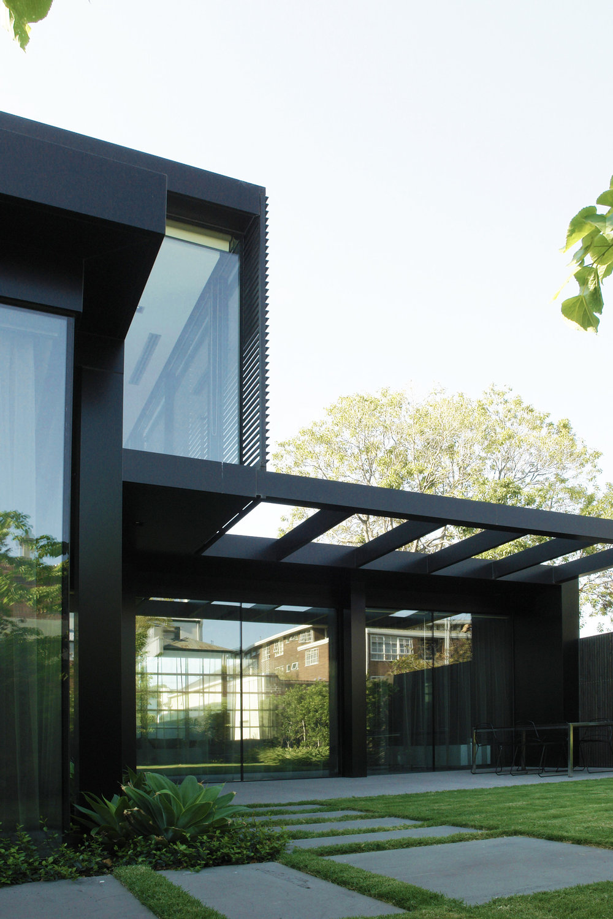
All extraneous elements have been meticulously integrated into the building fabric to create simple & strong forms whilst not compromising functionality. Glazing is recessed into the structure, the floors flow out into the garden, lighting & services are concealed, and equipment is veiled so as not to compete. The building also offers a public face to the properties to the rear. A Victorian motif provides reference on the screen to the upper level to the original features of the property, which can be enjoyed from neighbours at a distance.
.jpg)




