Dala Yooro Early Learning Centre

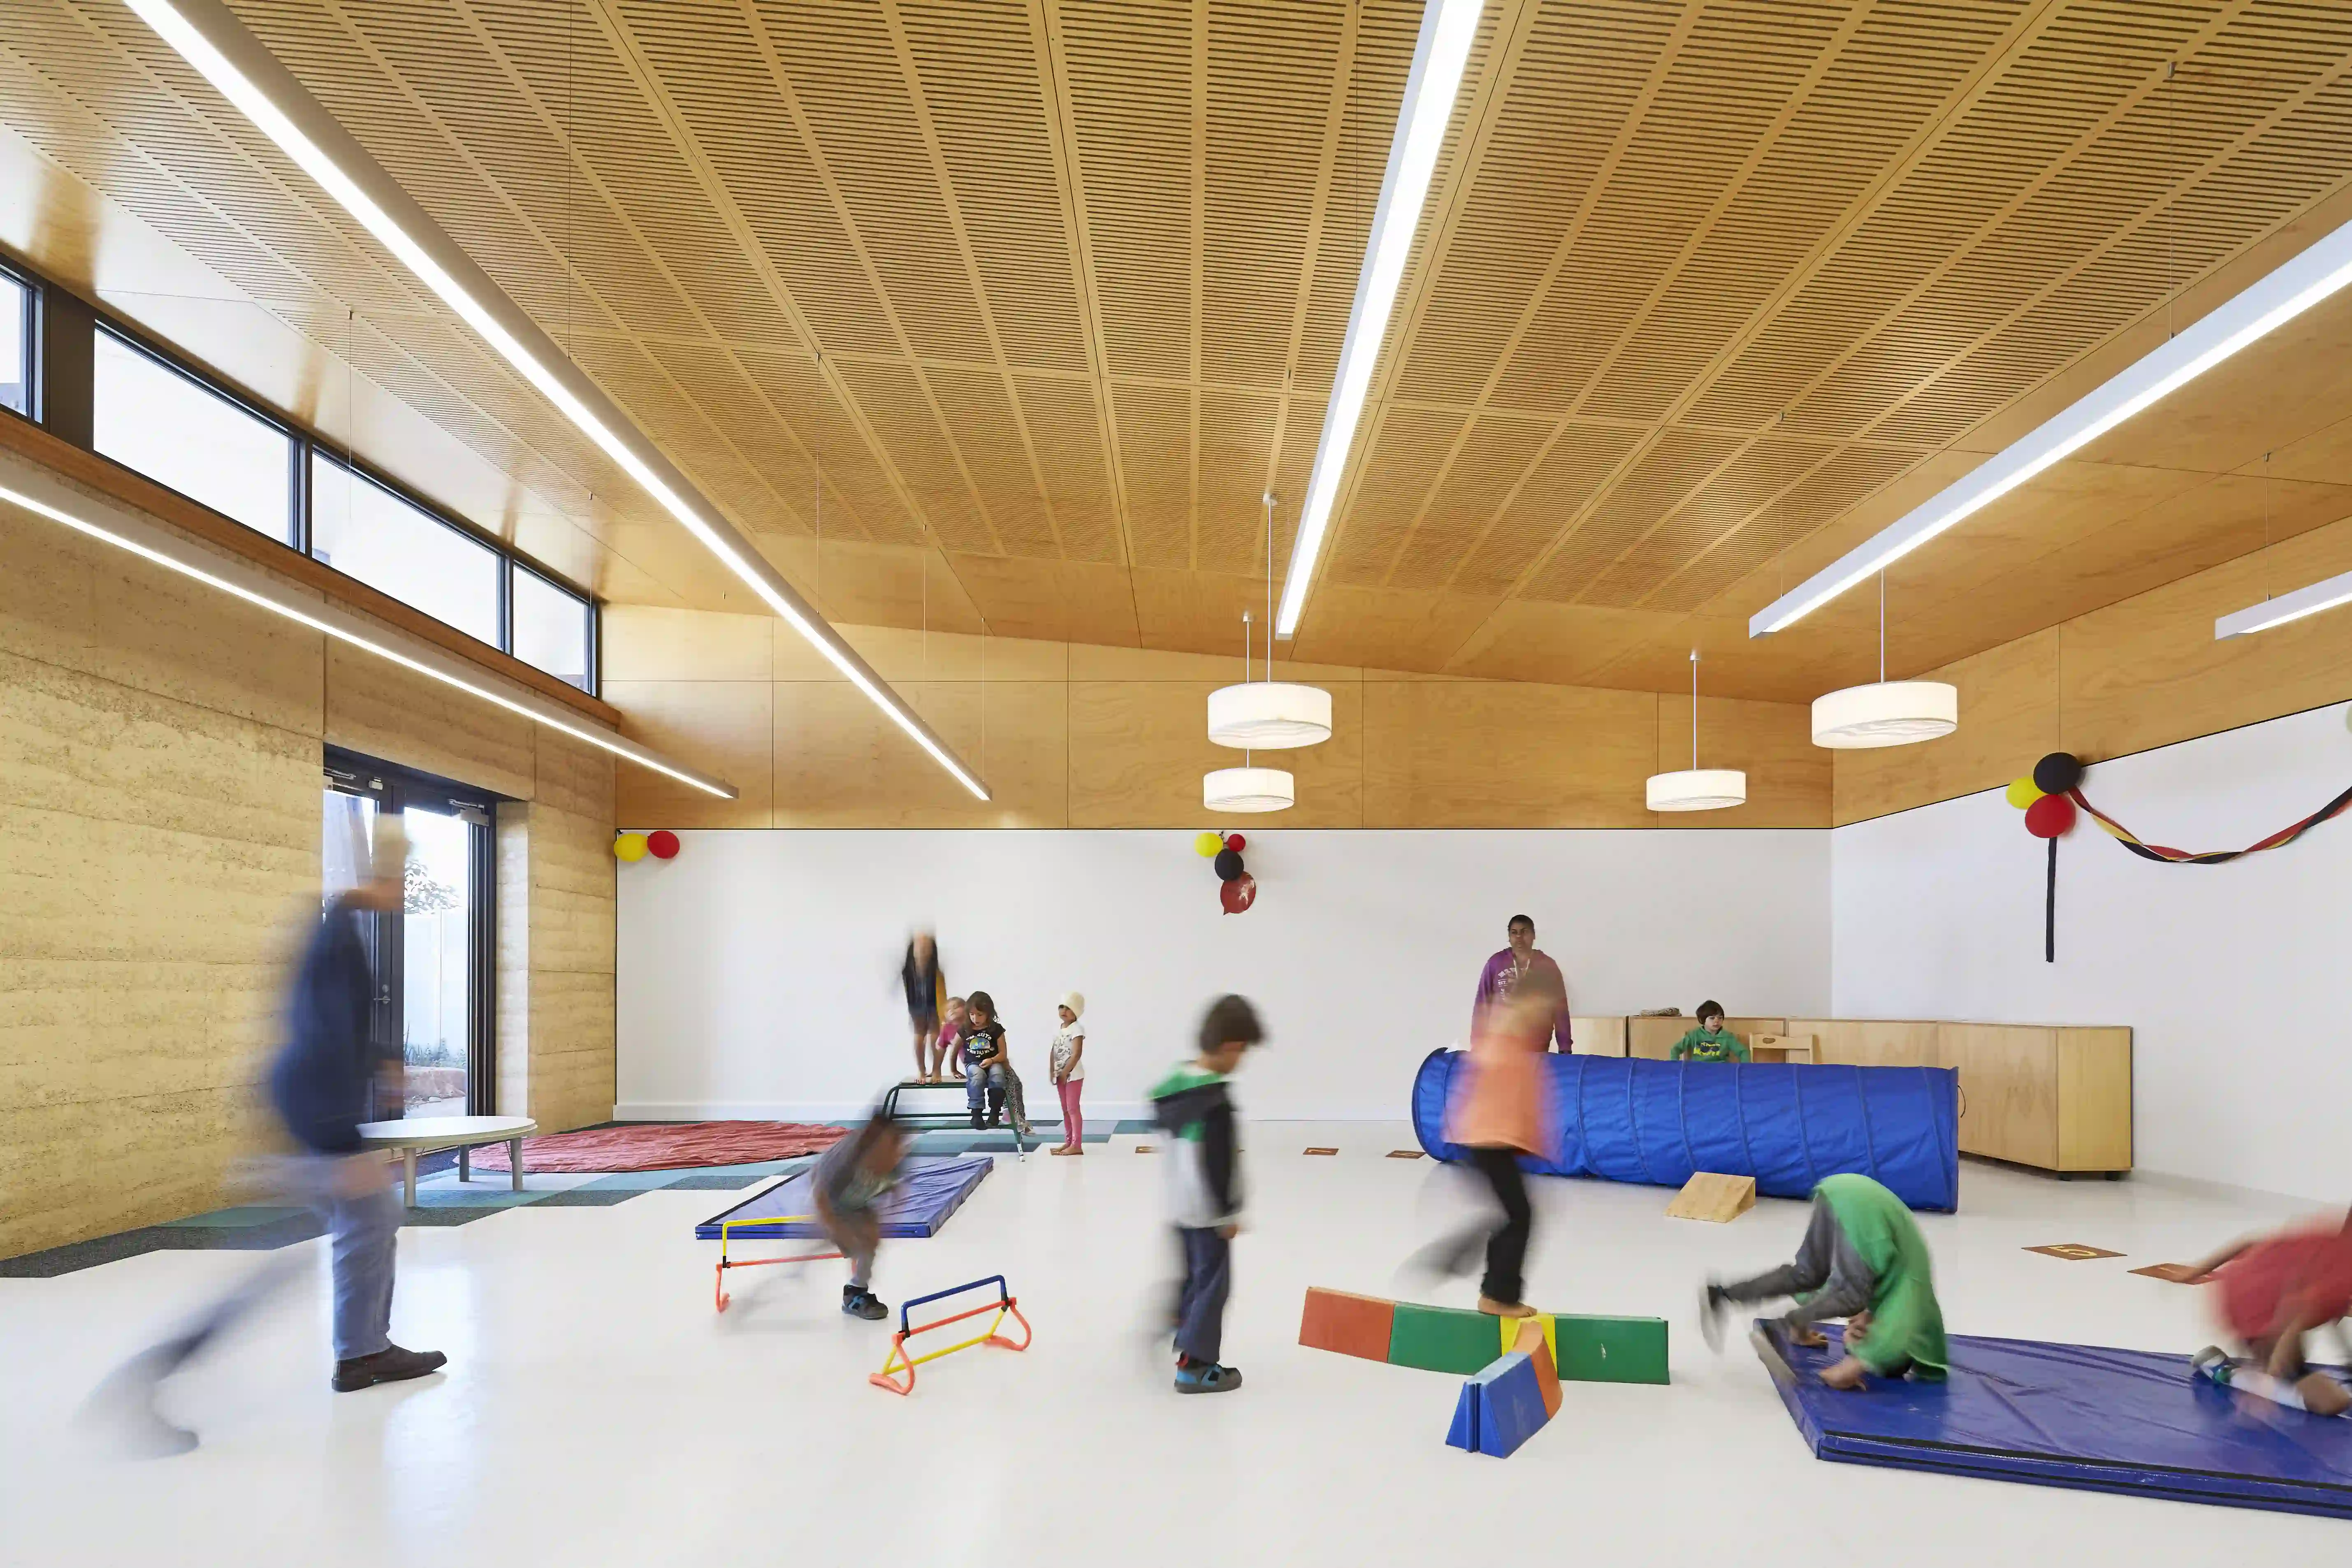
Dala Yooro ‘Little Gum Trees’ was envisioned as more than a building. In collaboration with GEGAC, we designed indoor and outdoor spaces for 66 children that immerse them in Gunaikurnai language, imagery, and lore.

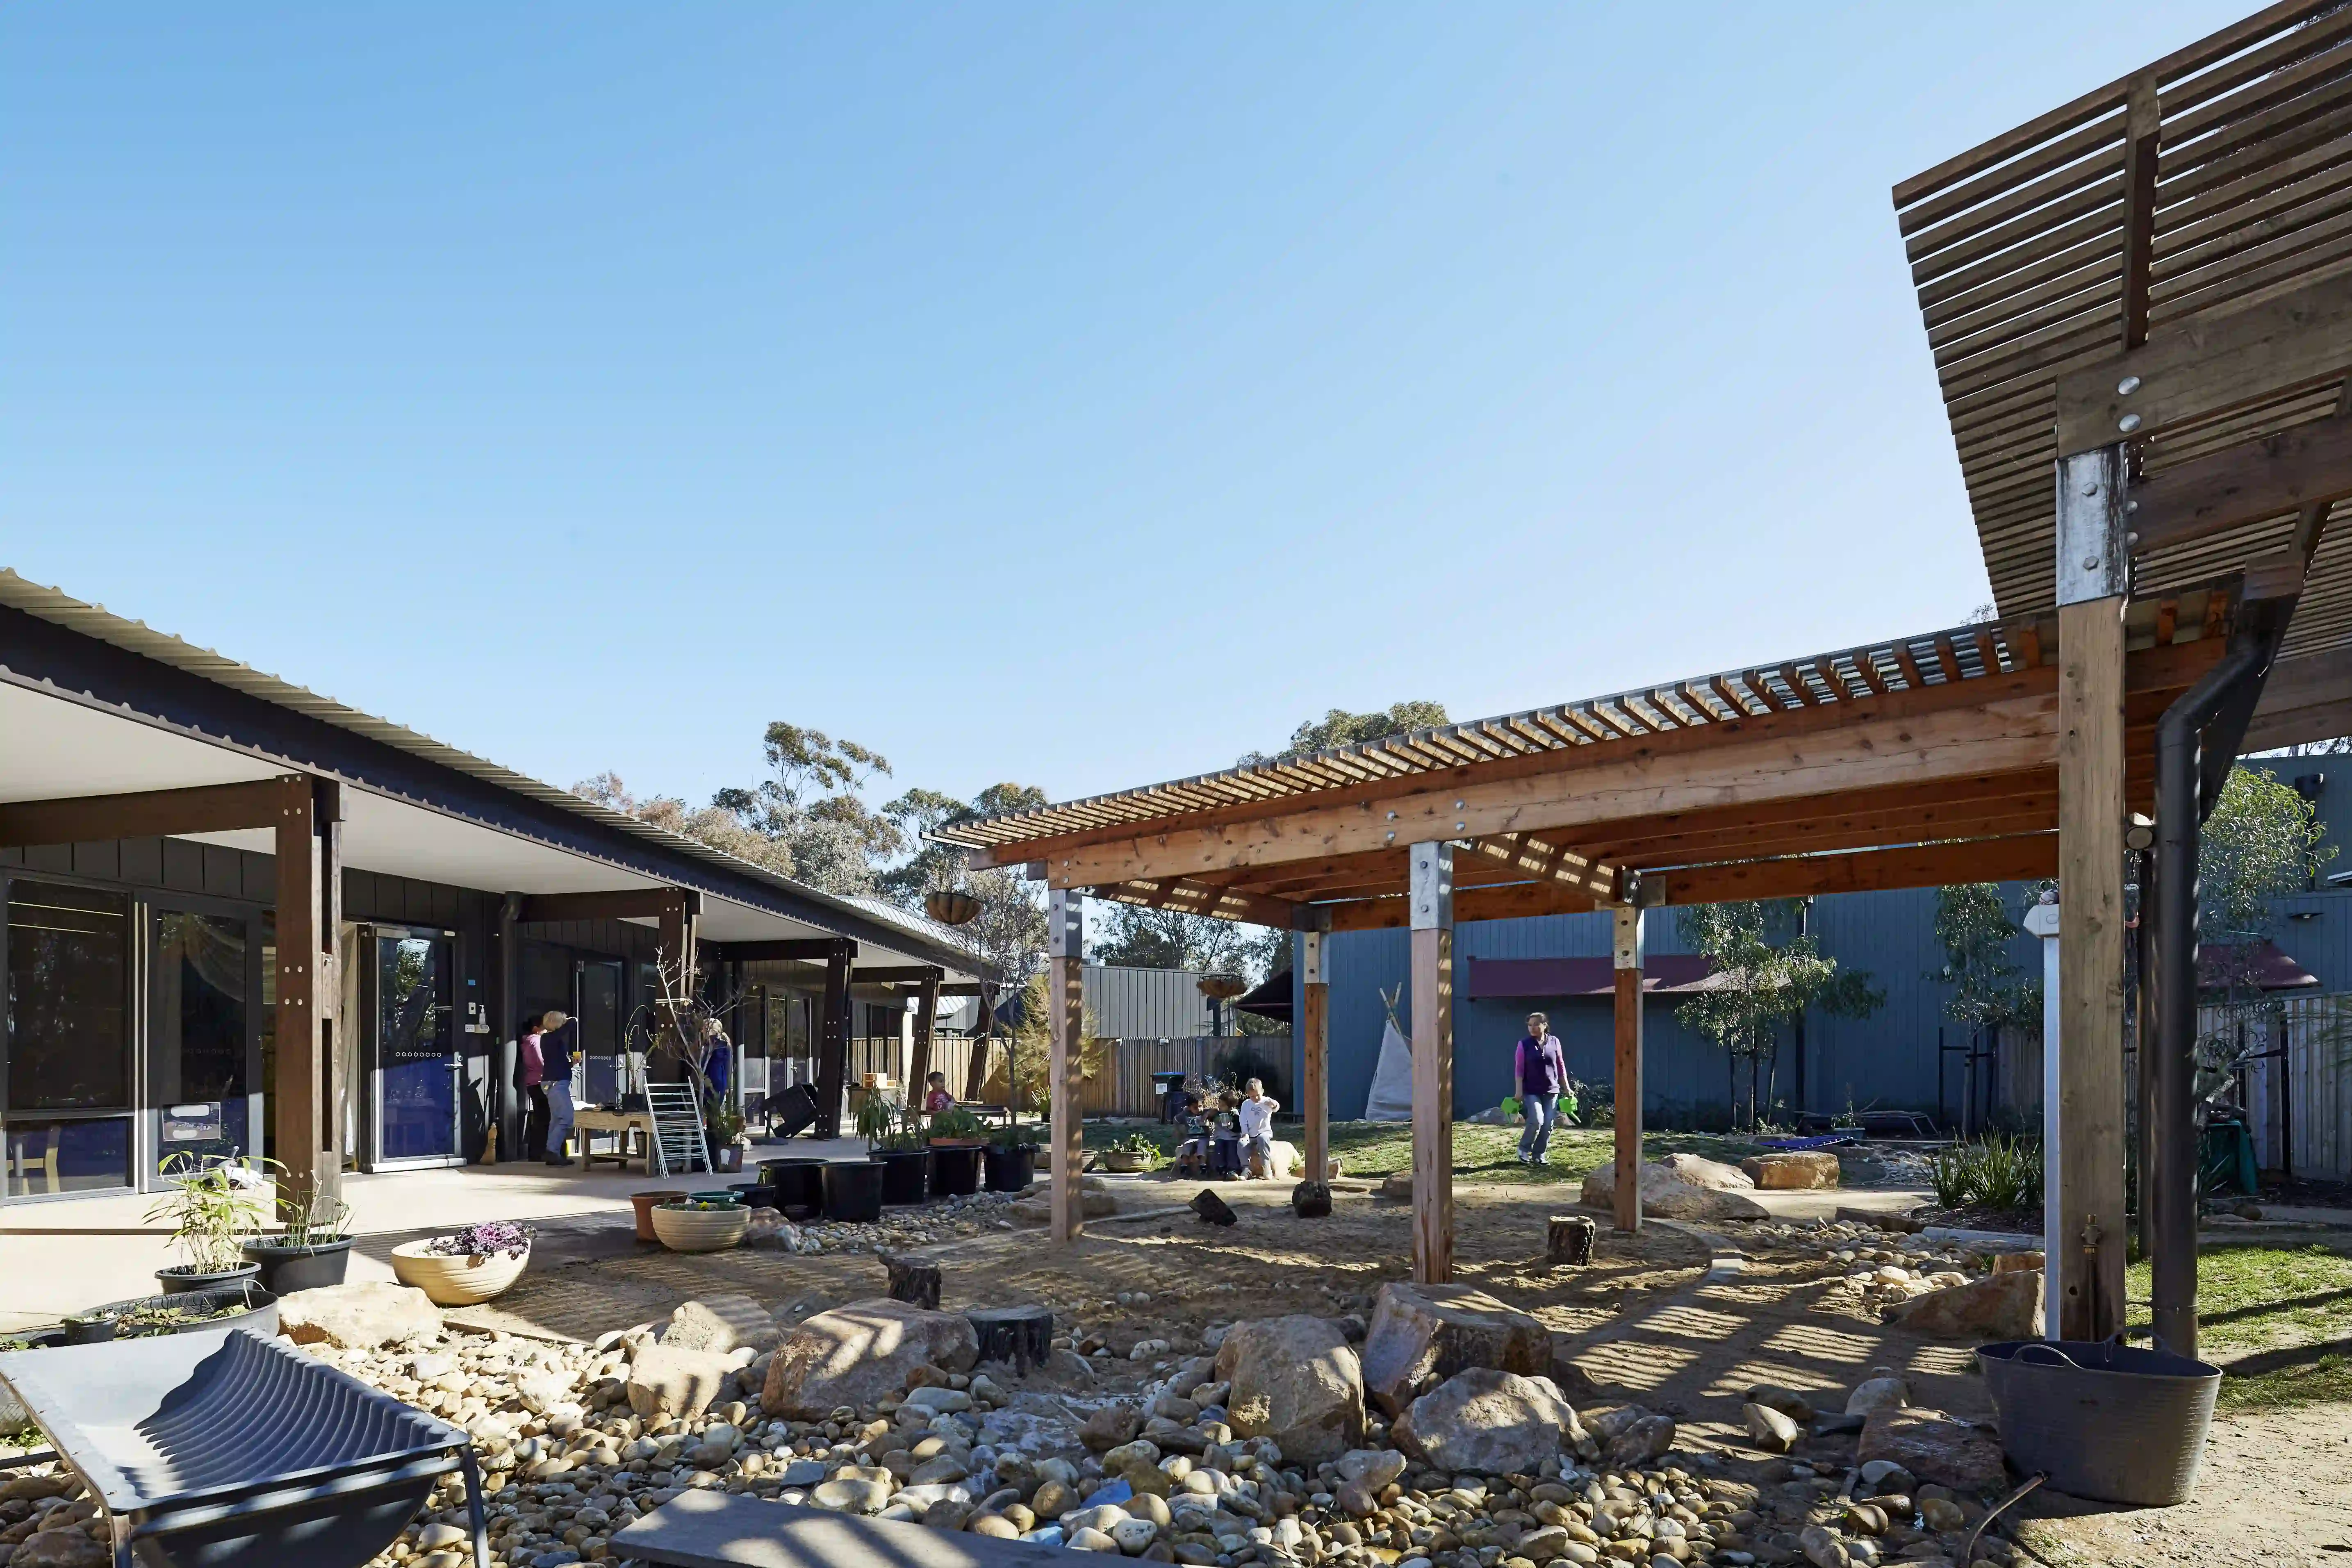
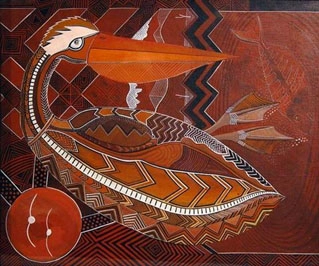
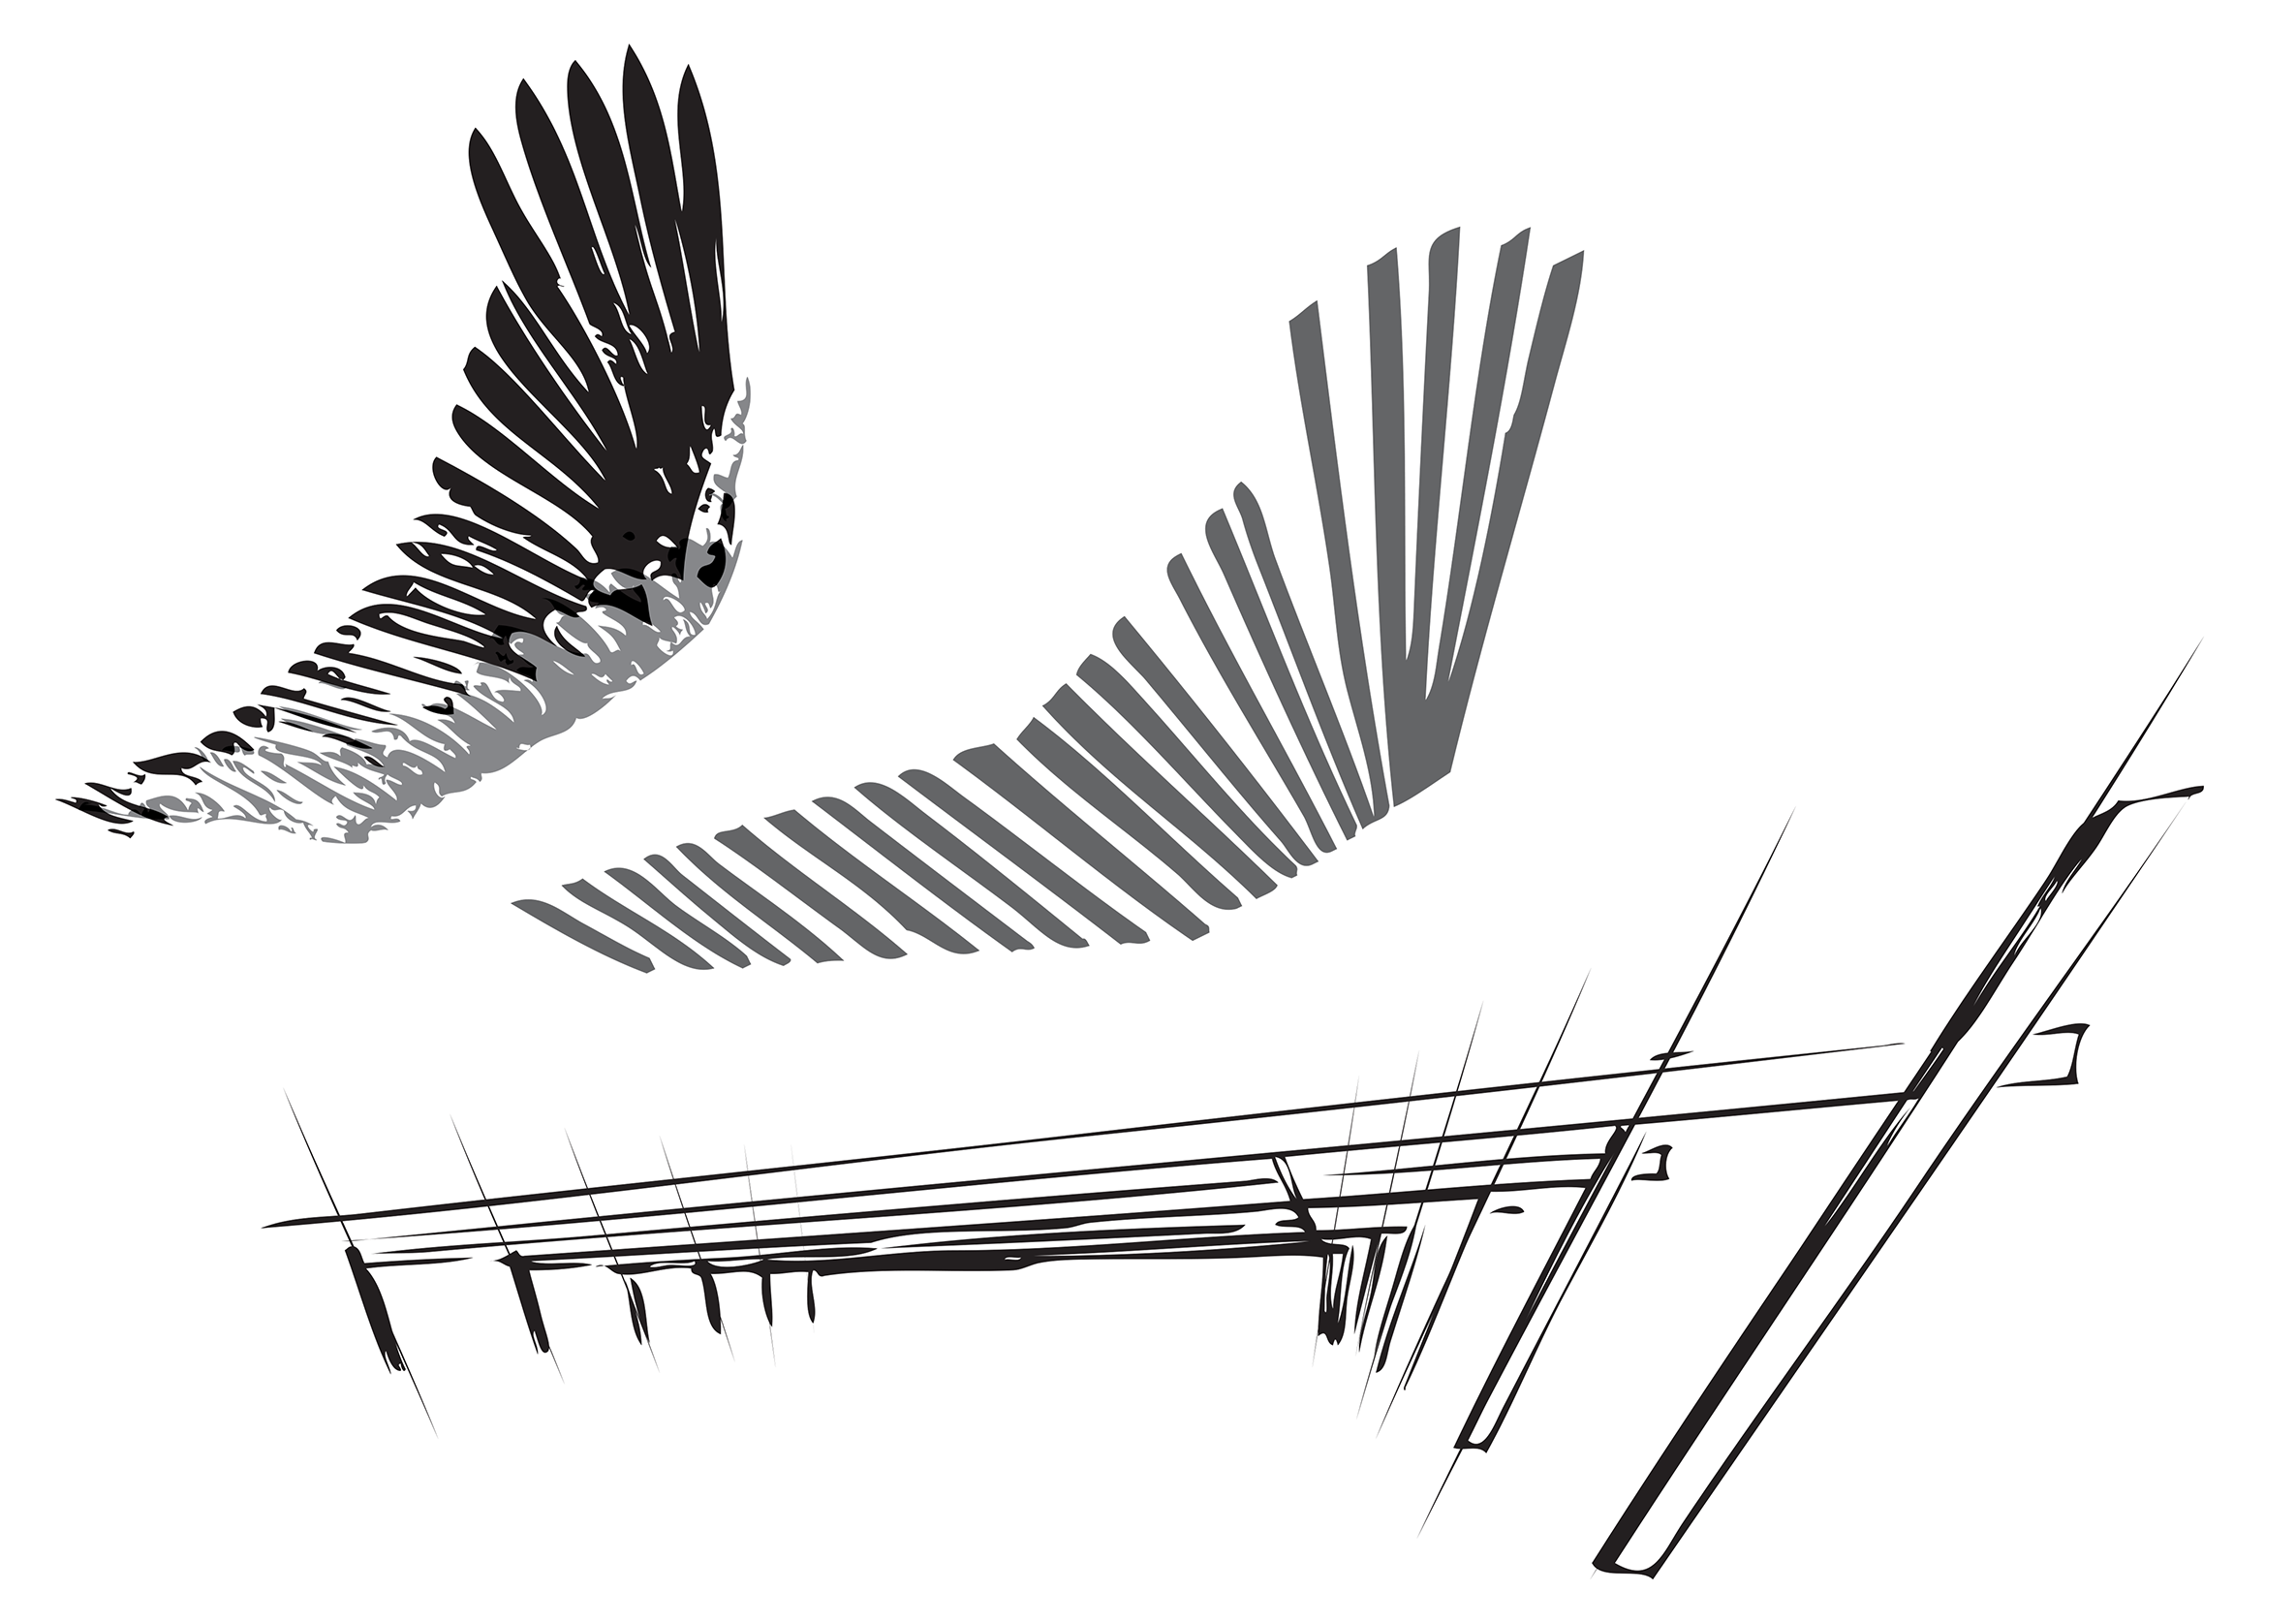
The building’s form draws on the wing motif of Boran the Pelican, a Dreamtime creator of the Gunaikurnai people. Laminated timber posts and rafters form a series of structural frames, emulating the span of the pelican’s wing along the building’s edge.

Location
Bairnsdale, Victoria
Photography
Peter Clarke
Traditional Country
Gunaikurnai
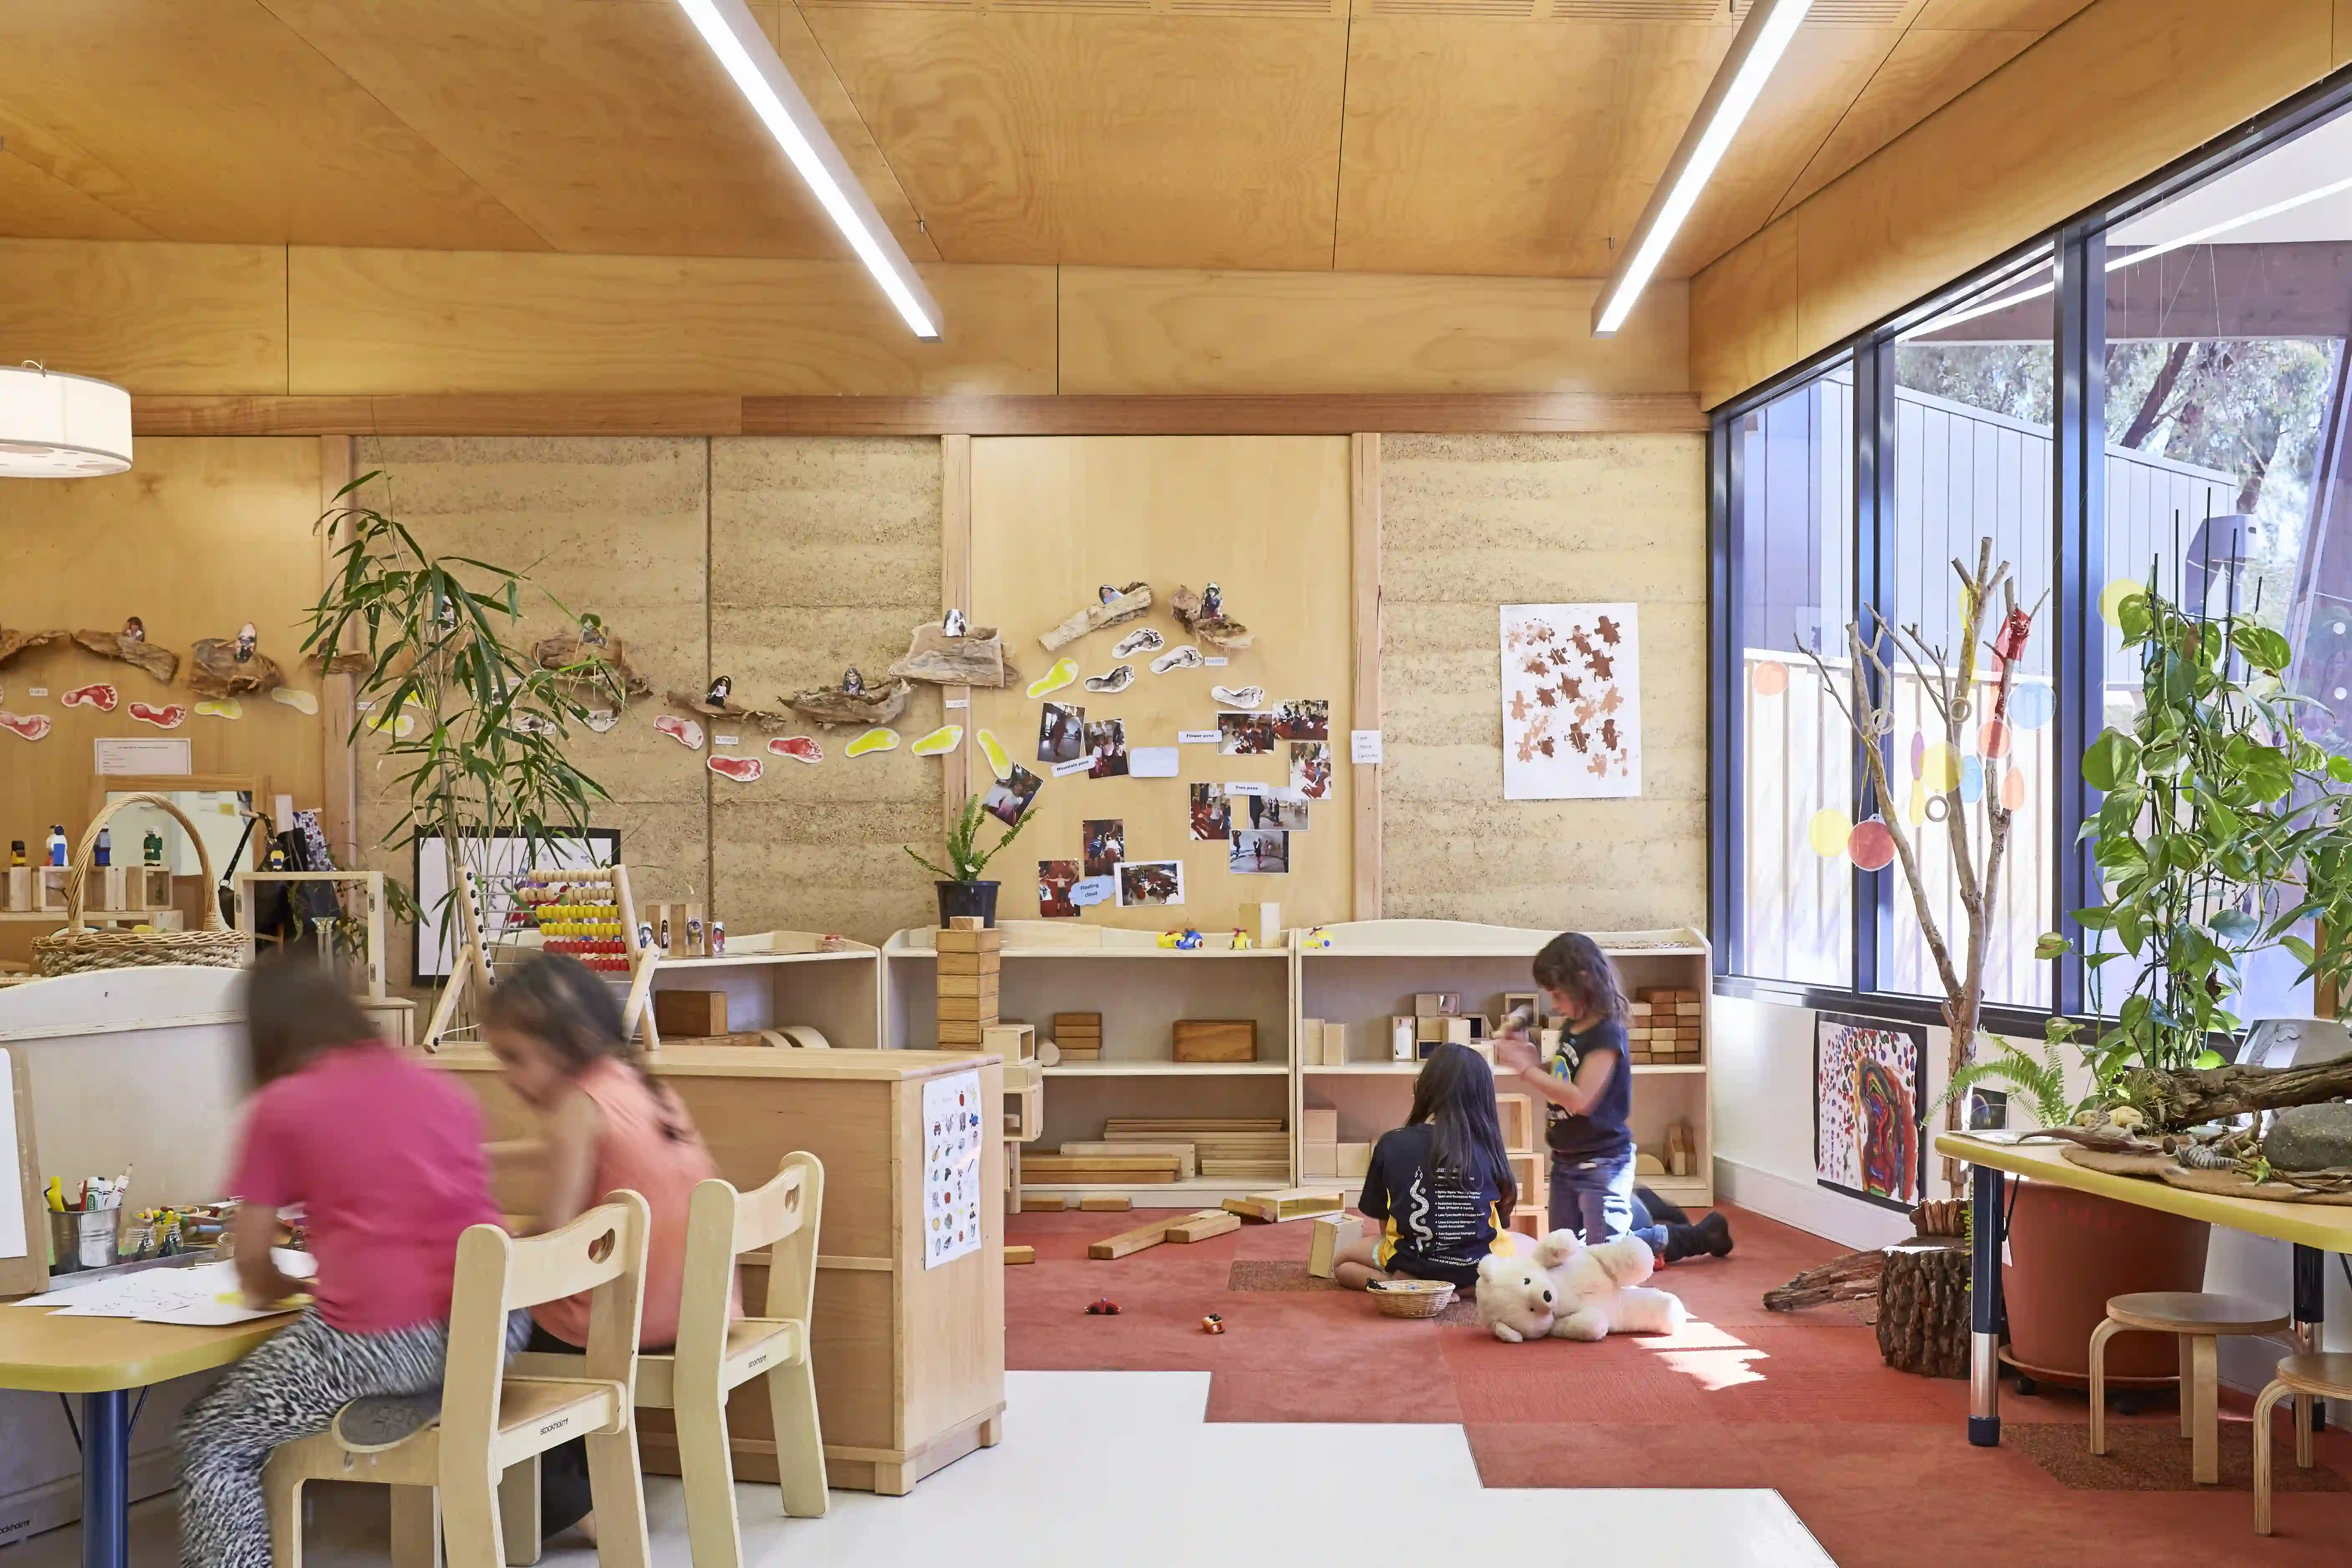
In response to the client’s brief to incorporate natural materials, we lined the walls and ceilings in plywood.
Connecting architecture and land, the spaces between built elements accommodate outdoor play and an Elder’s cultural garden. Here, children are immersed in Gunaikurnai traditional knowledge across generations.
The building is constructed of rammed earth, with plywood ceilings and walls. An earth-toned accent carpet creates a cohesive internal palette.

The building’s façade features a soaring timber structure and rammed earth walls. The last thumbnail image (above) is a sketch showing how we drew on the pelican’s wing form to design the building’s timber trusses.


Client testimonial
“There has been lots of positive feedback that can be wrapped up by the term - it’s amazing"
Kim McAlister, Project Manager