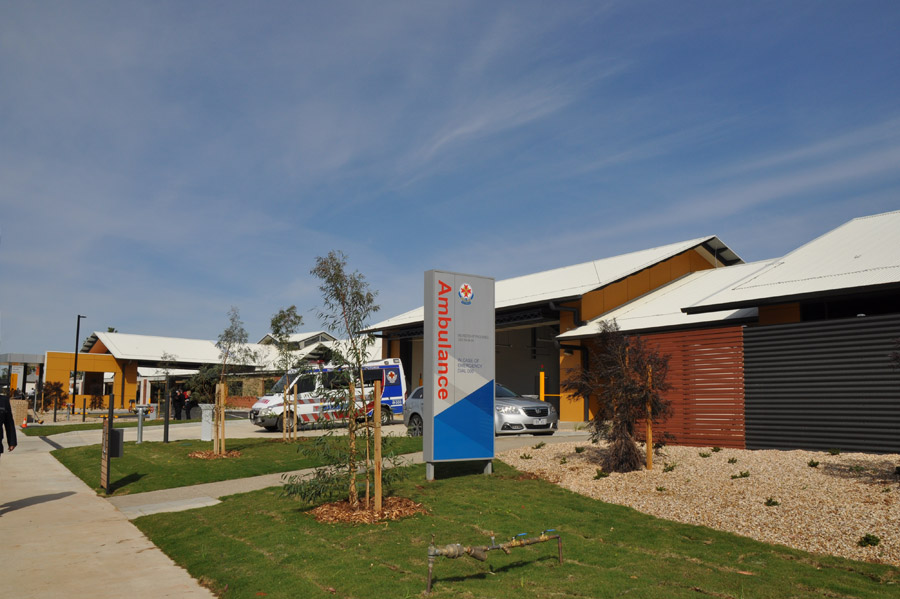
The reconstruction of the Charlton Hospital is an important initiative following the devastating 2011 floods. Baade Harbour Geelong (now BC) was commissioned by the Victorian Department of Health to design the new Charlton Hospital for the East Wimmera Health Service (EWHS).
The design included 15 beds (13 aged care and 2 acute beds), a medical clinic, primary care services, support services, a helipad, and a new ambulance station. The project involved significant site works to build above the 2011 flood levels. The modern facility was designed to reflect the region’s character and to create an inclusive environment for the community.
.jpg)
.jpg)
.jpg)
.jpg)

The main approach to the facility provides a clear and welcoming entrance to the hospital, with an undercover drop-off and pick-up area and open, transparent public spaces that evoke warmth and comfort. Communal areas connect to outdoor spaces designed to facilitate family time and quiet respite. There is also a focus on designing patient areas to create calming, healing, and healthy environments through natural light, views, and materials. The design also has a strong focus on sustainability, with energy- and water-efficient systems, building orientation, and sustainable materials.