ArtsEdge at Locksley

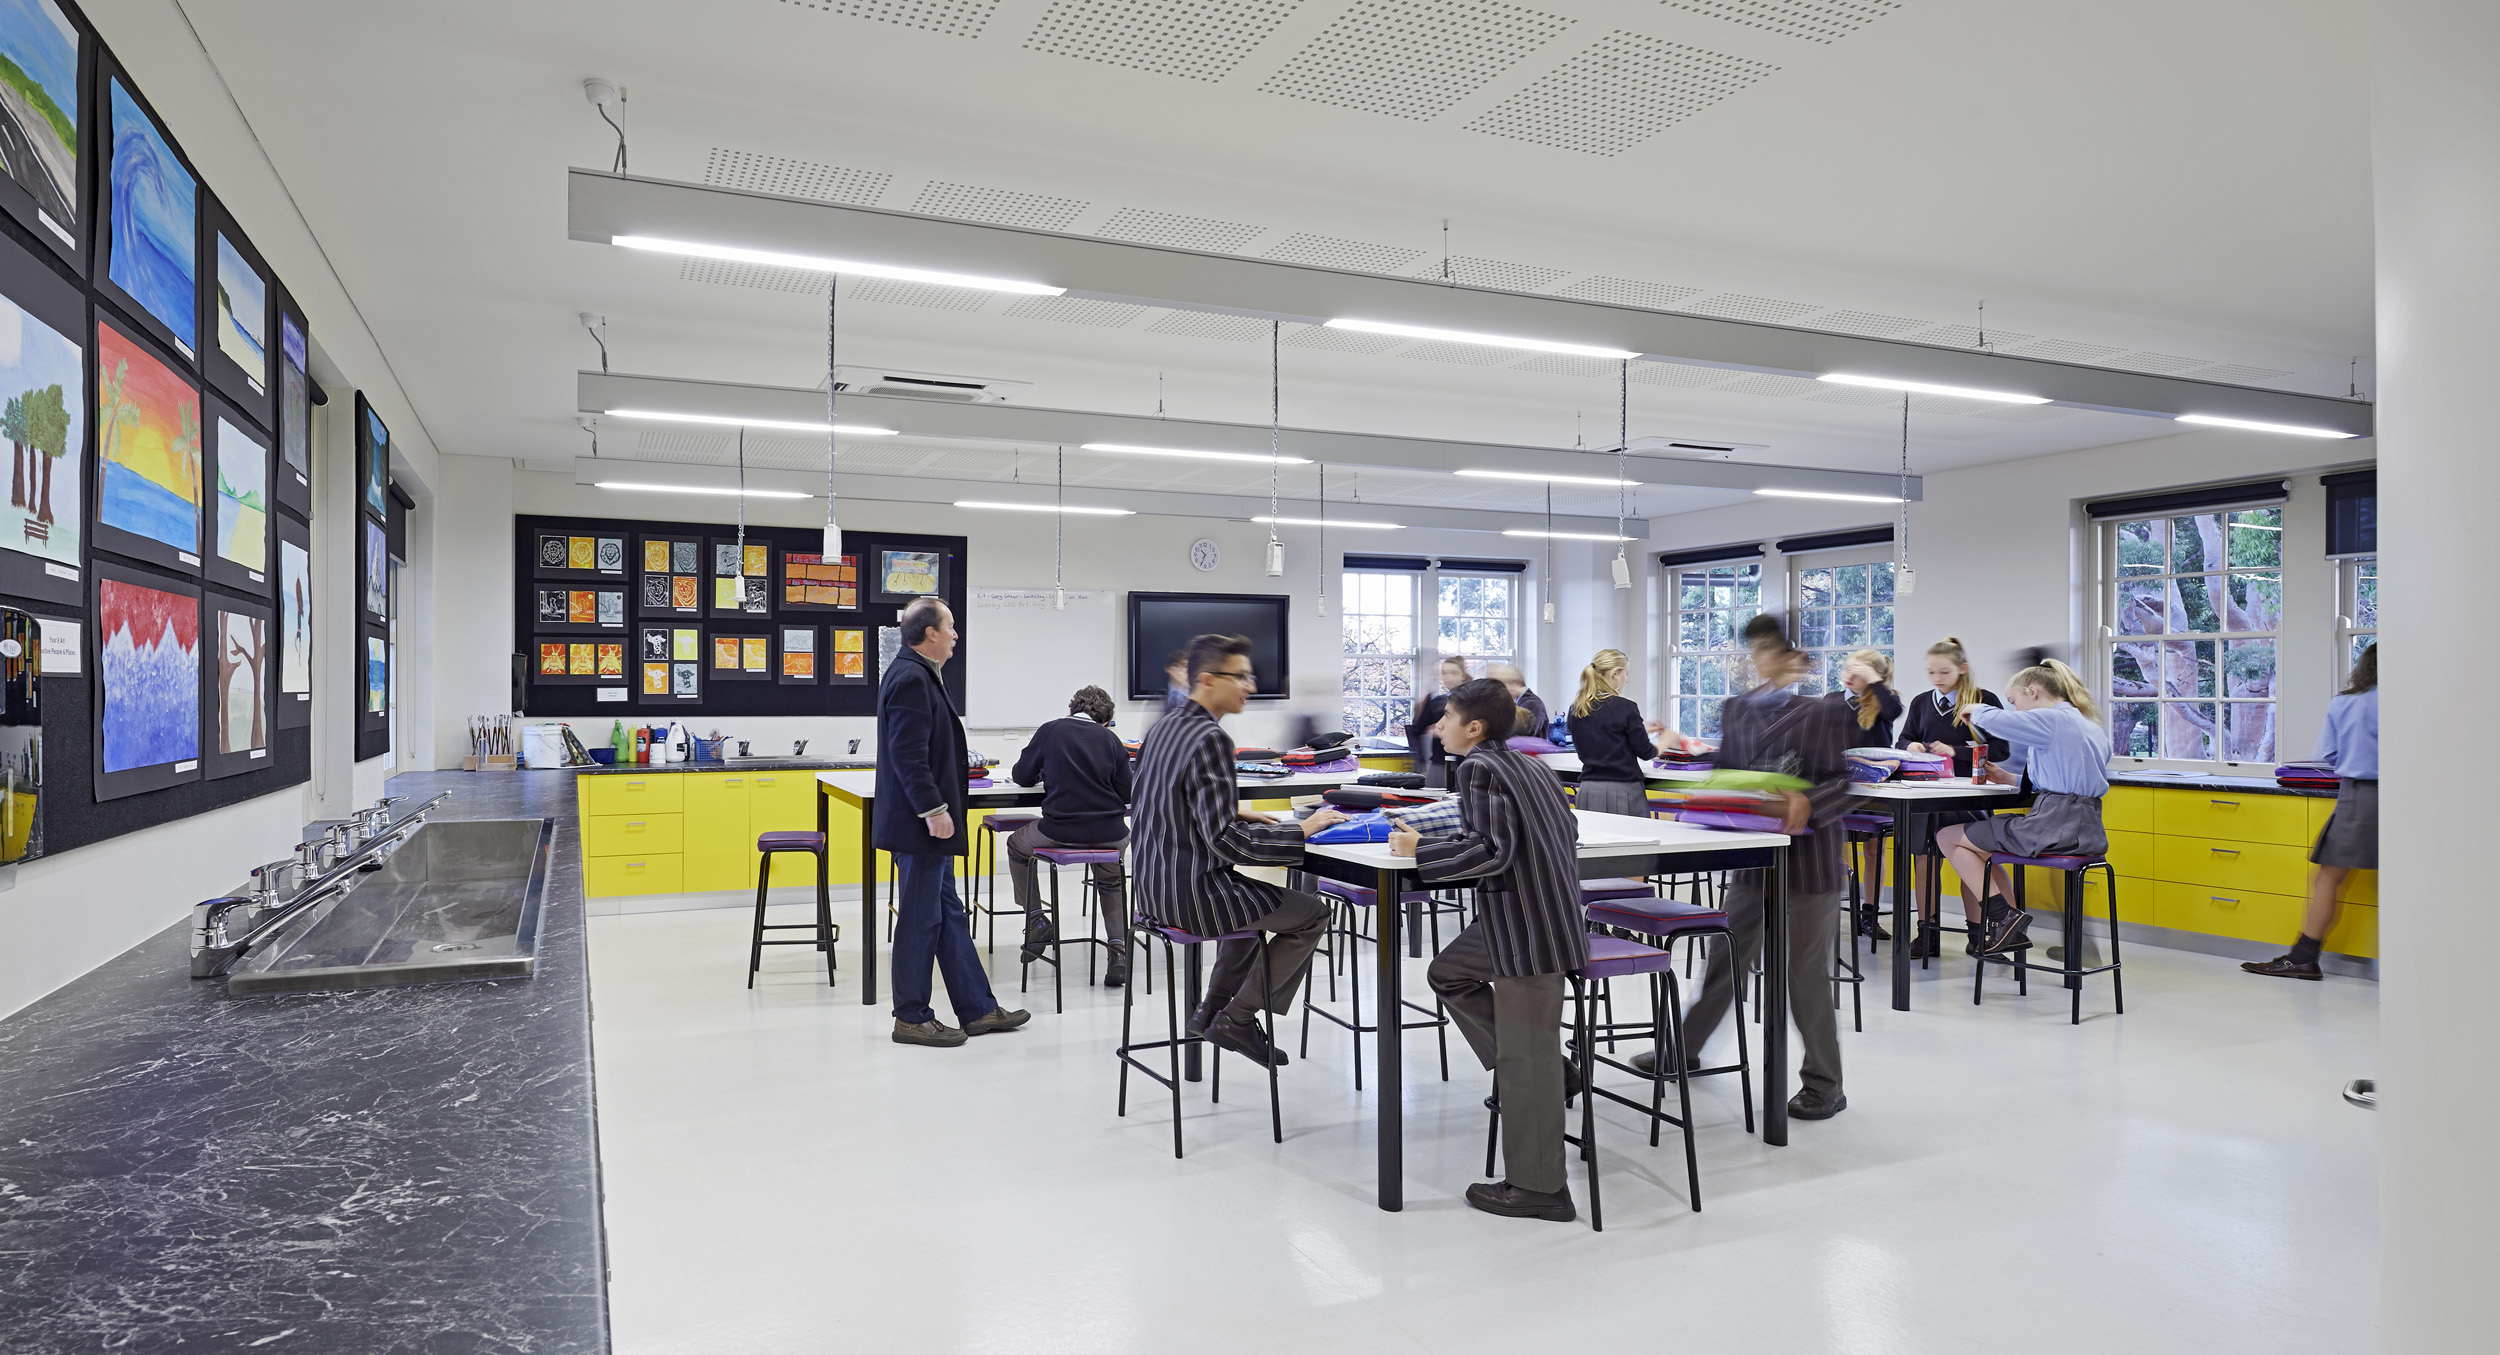
This project involved the conversion of the existing two-storey Locksley House into a creative hub.

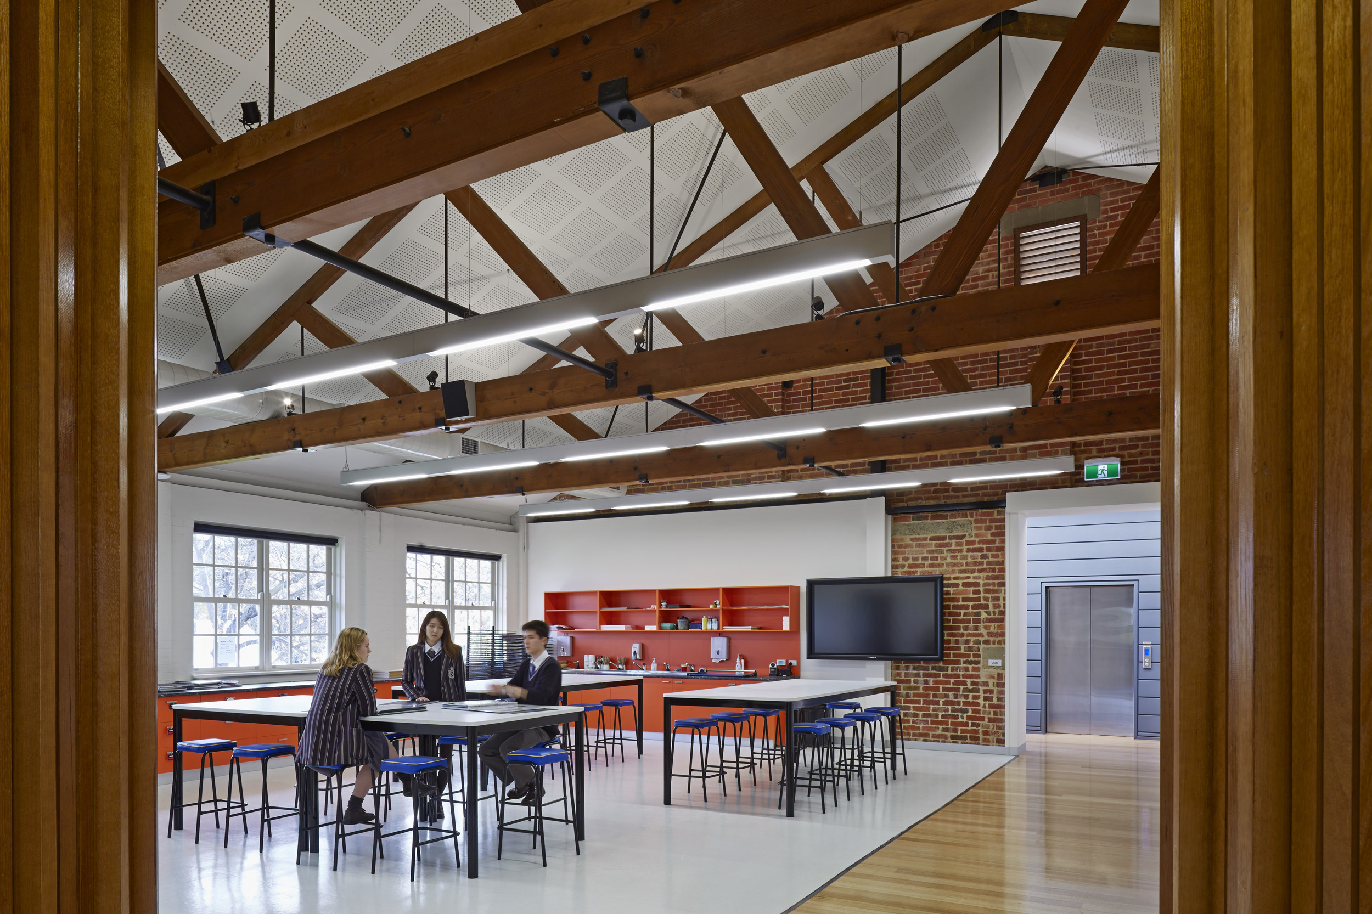
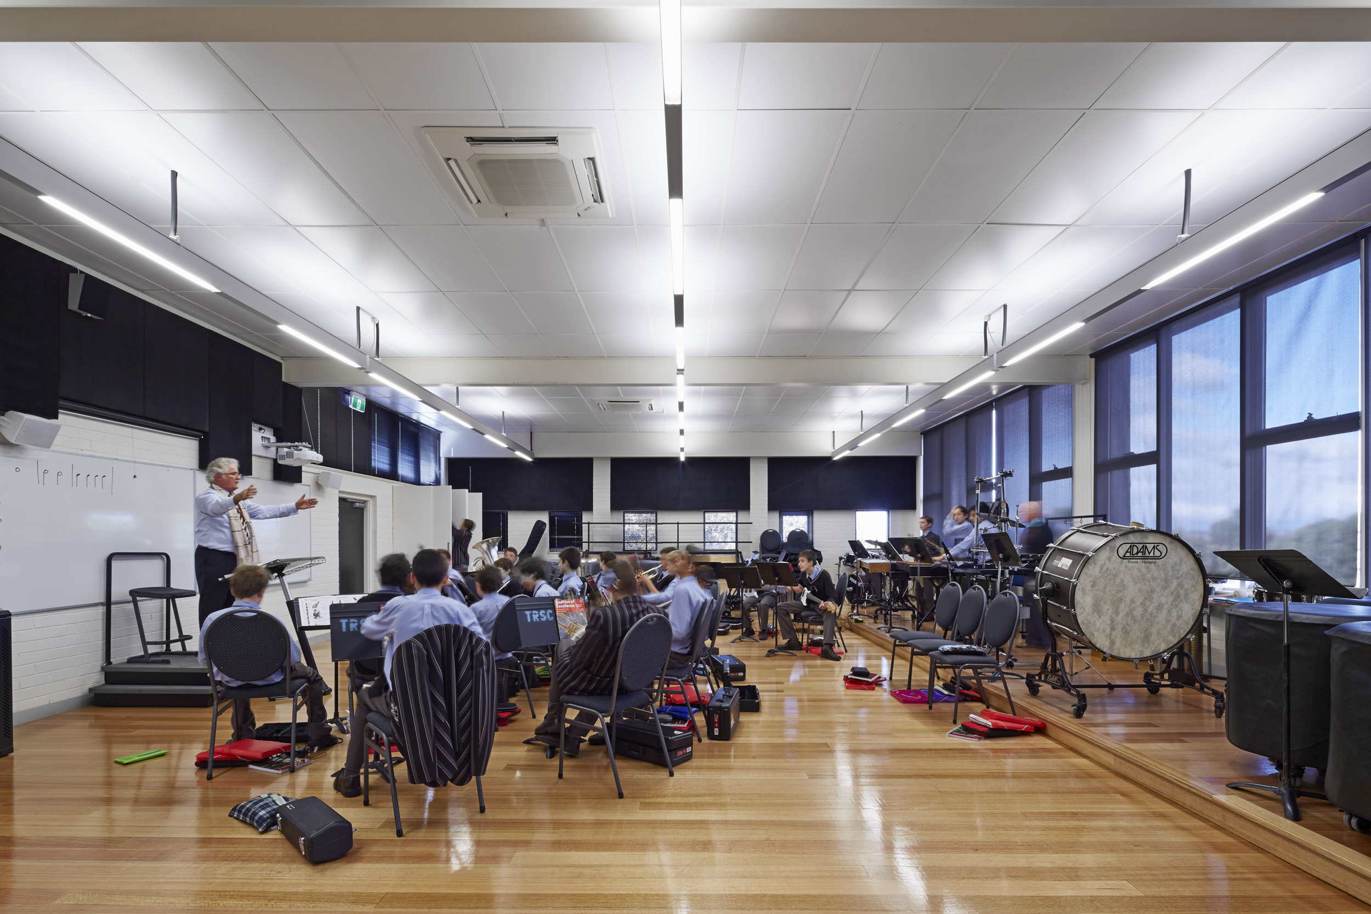
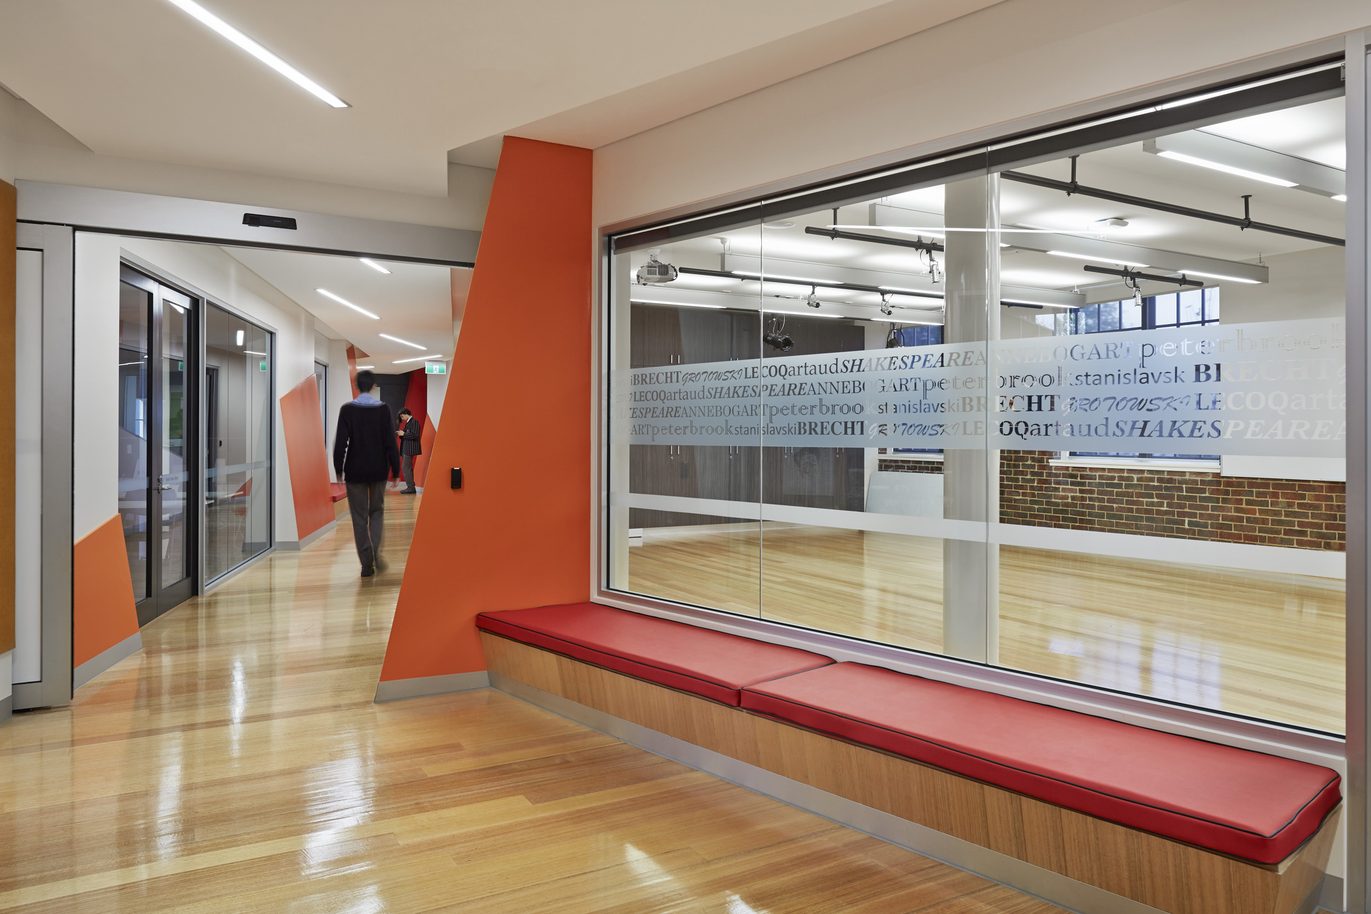
Upper-level spaces were stripped out to expose the timber trusses as a dramatic design feature for the new Studio Arts and Communication facility. This includes Drama, Music, and Ensemble rooms.

Location
Ivanhoe, Victoria
Photography
Peter Clarke
Traditional Country
Wurundjeri
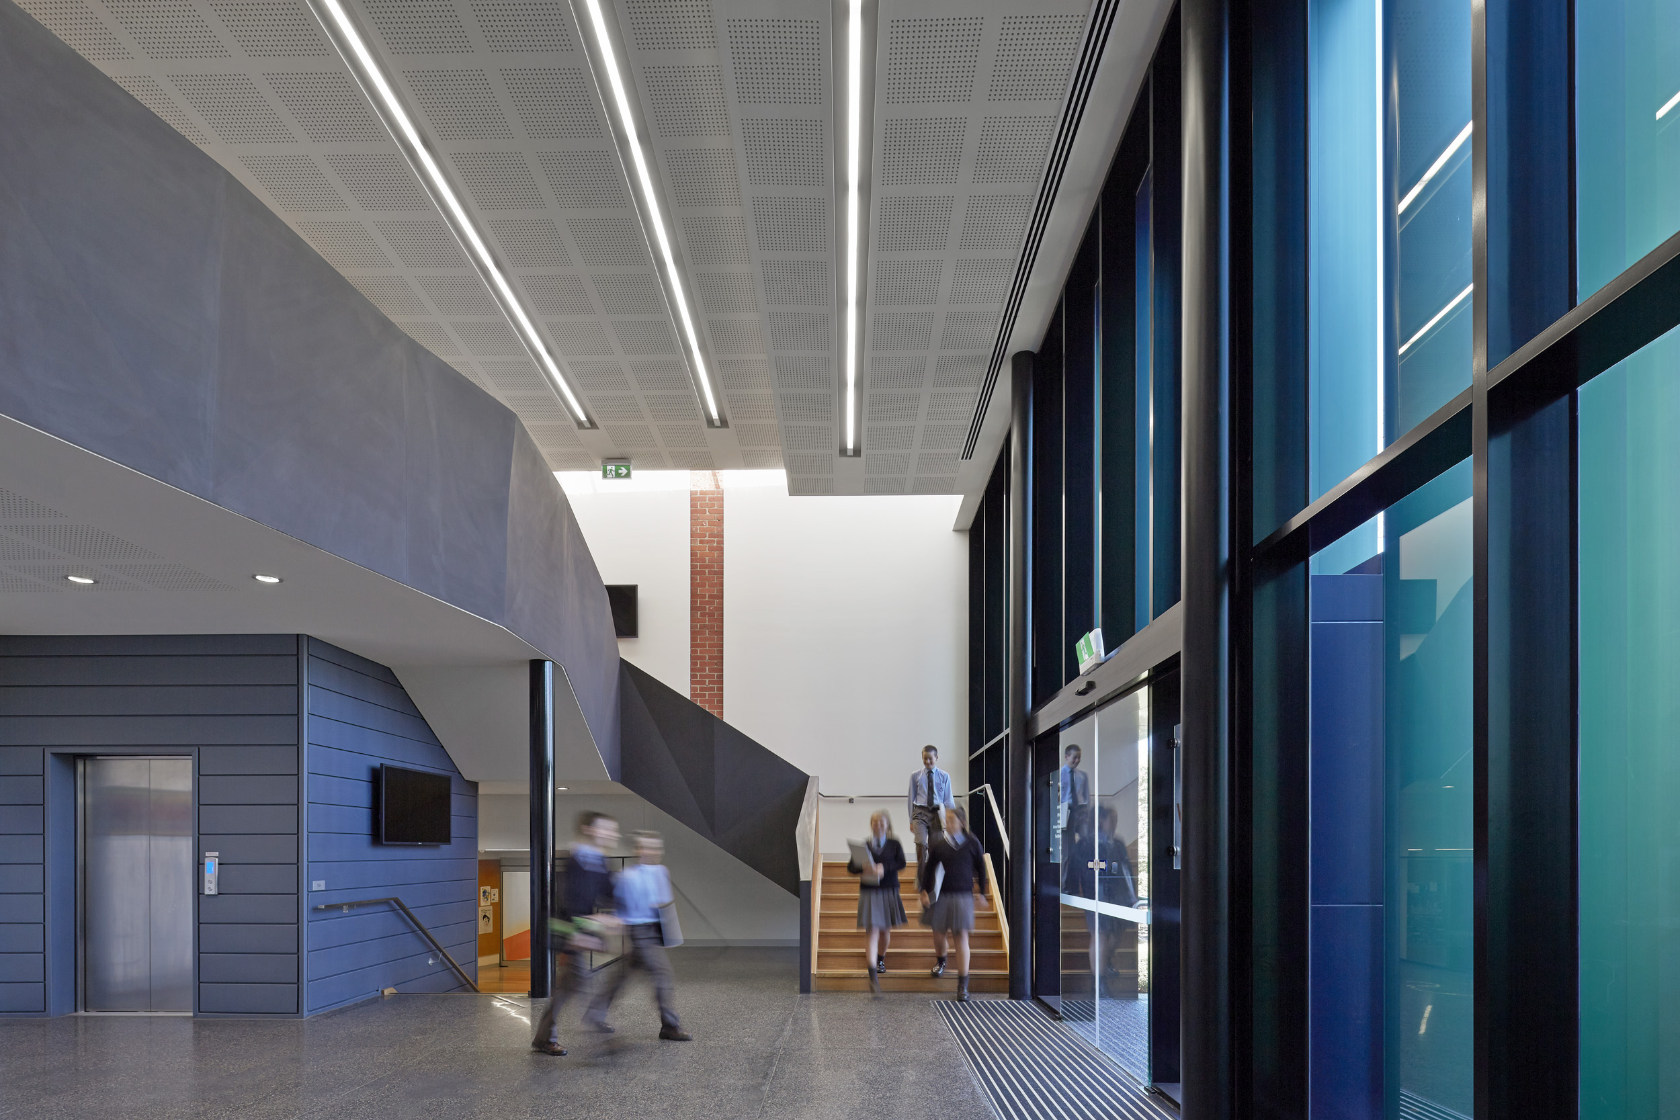
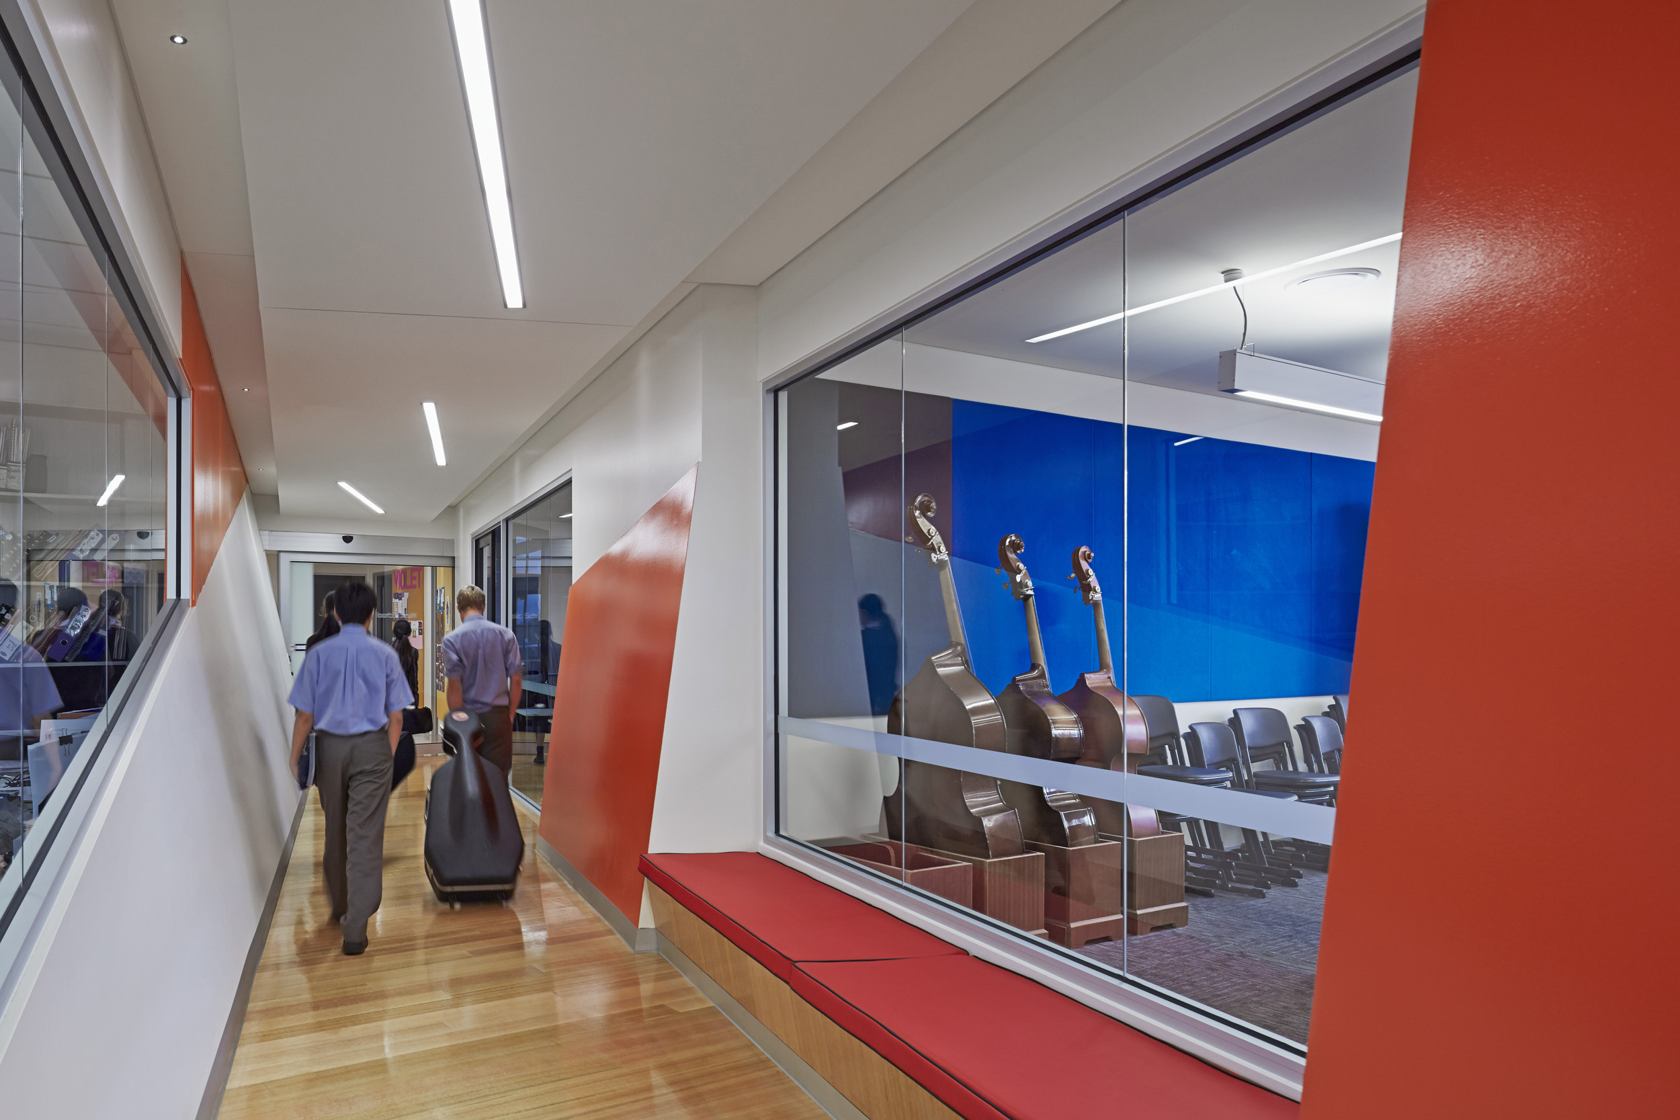
The refurbishment has concentrated on the opportunities afforded internally. Disused stairs linking the ground floor to the lower-ground swimming pool have been reinstated, providing a connection to the new music practice rooms, new percussion studios, and recording rooms created in the lower-ground floor undercroft.
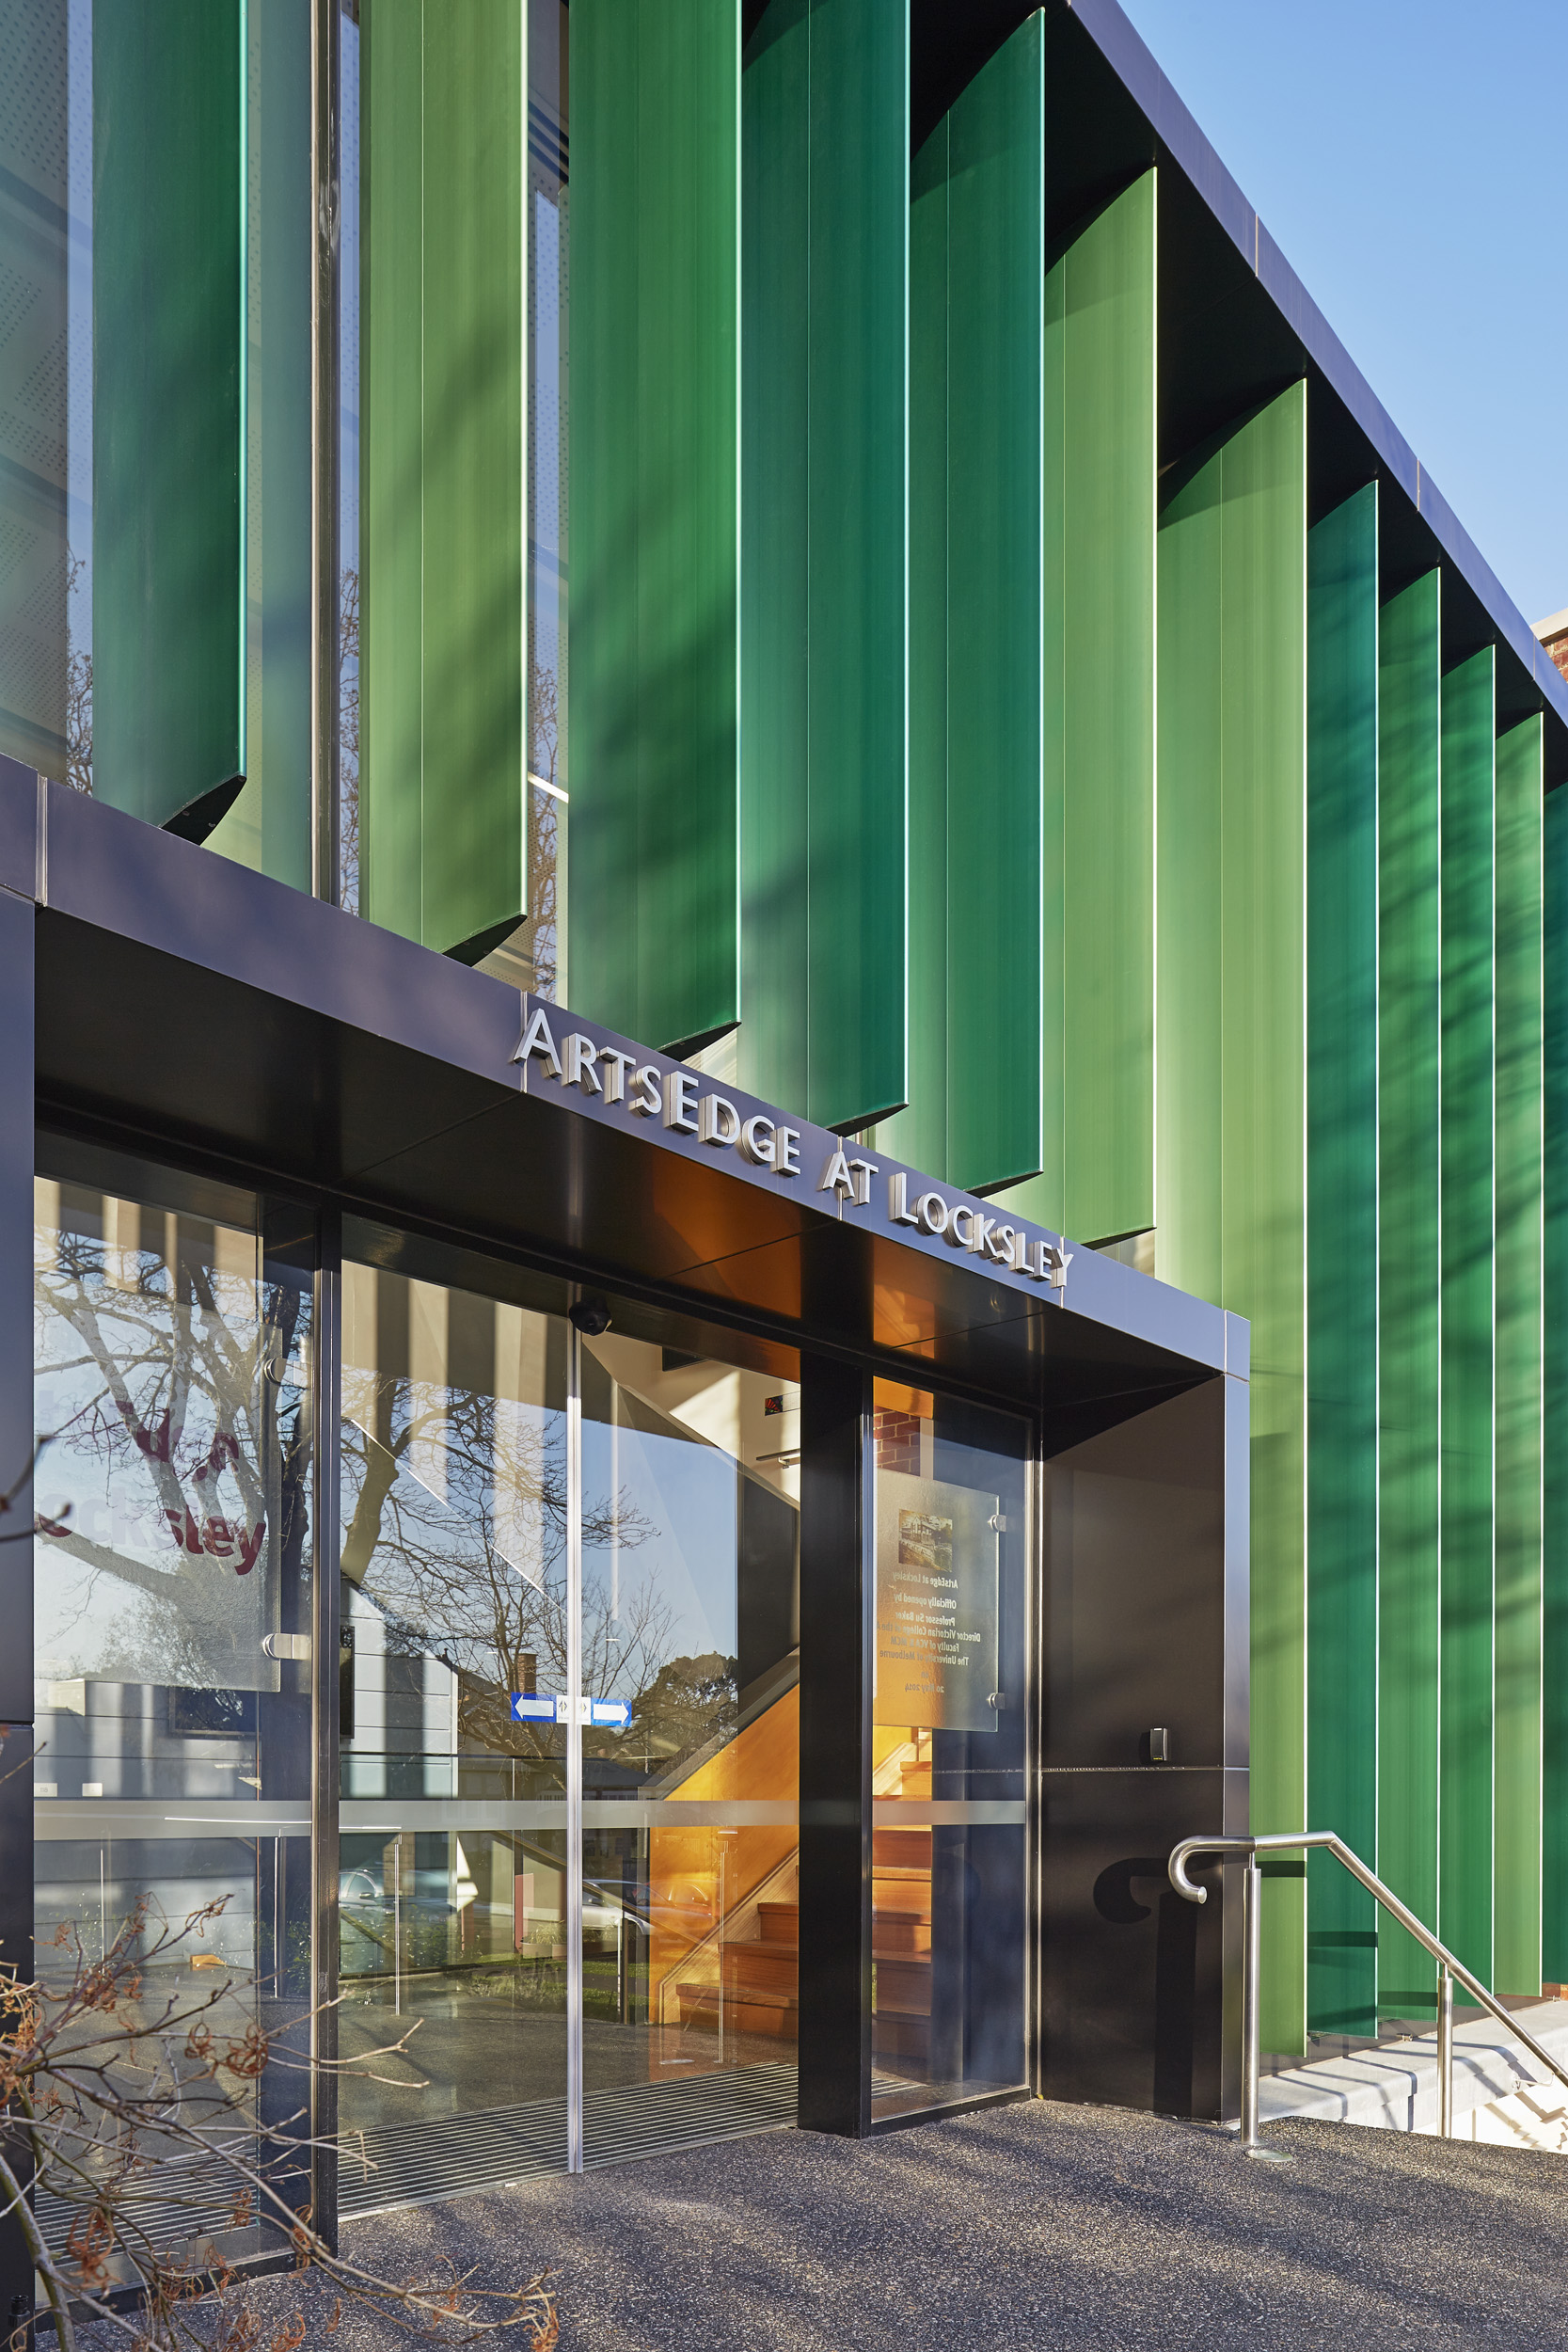
New links were created to the lower level percussion studios, music practice and recording rooms. A two storey foyer gallery with a boldly colourful louvre façade provides an ideal space for school functions and connects with the adjacent drama building.