
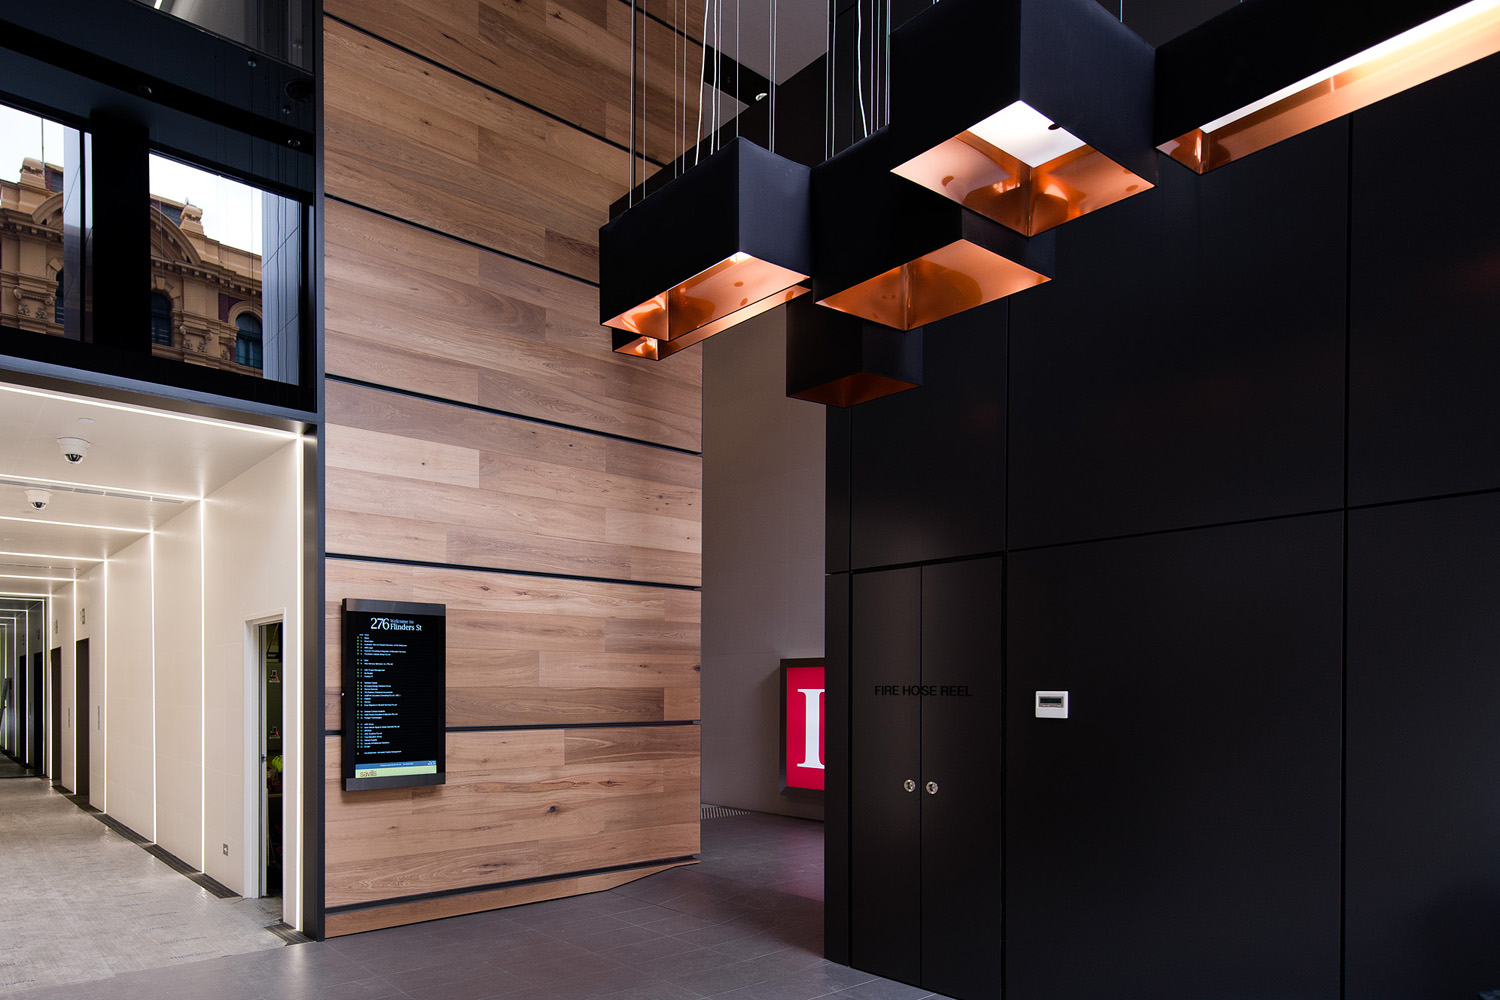
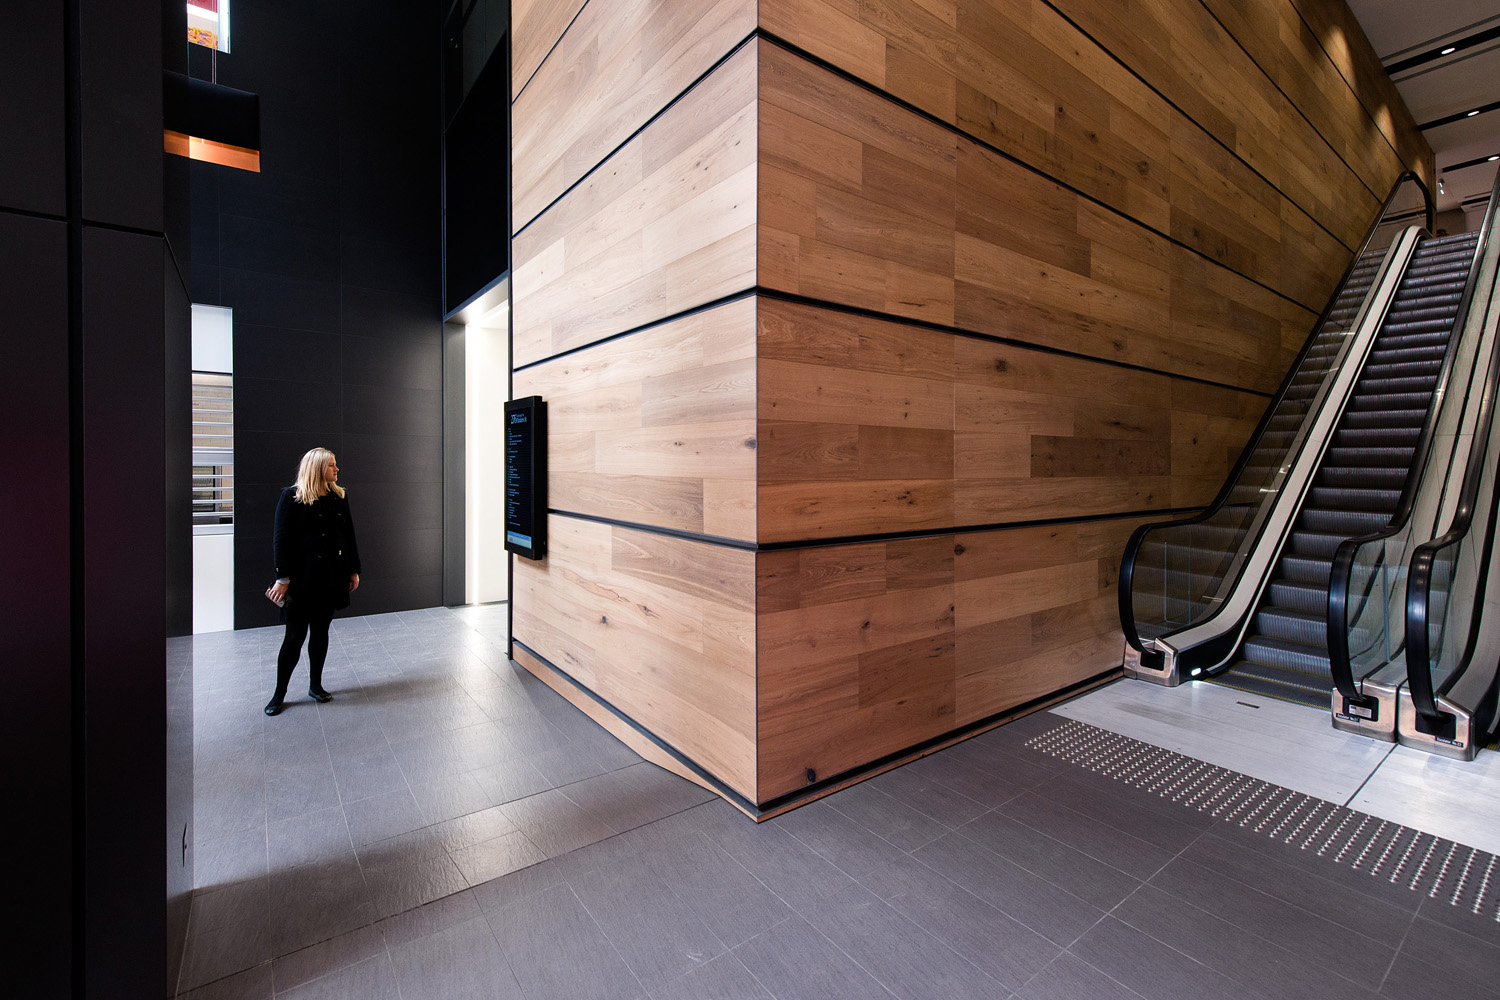
We were engaged to redevelop Riverview House at 276 Flinders Street.
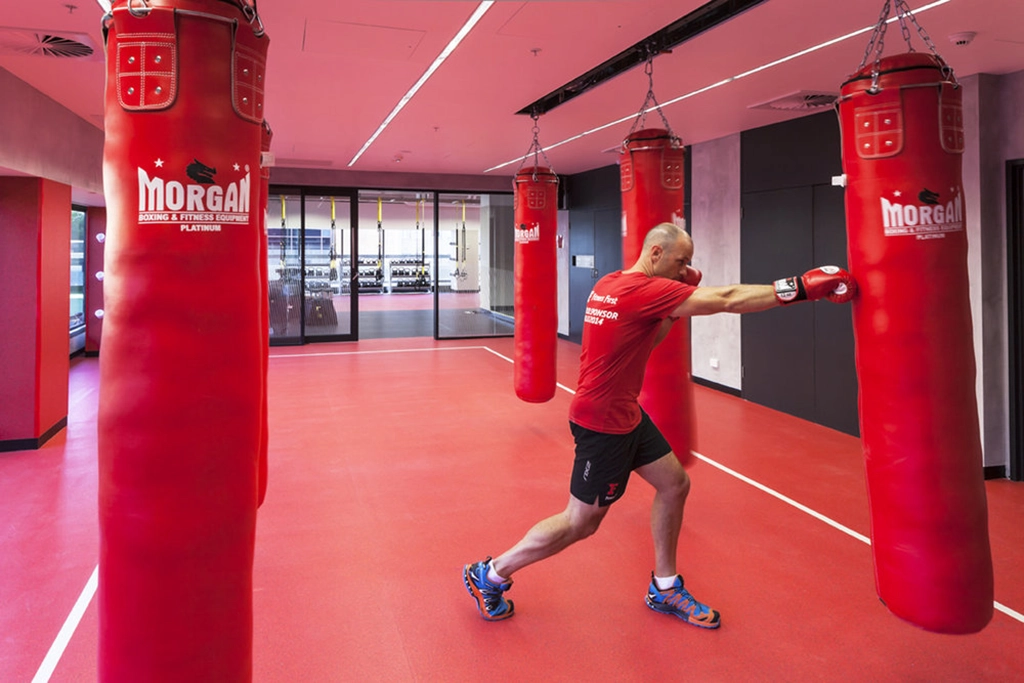
Originally constructed for the Commonwealth Bank in 1967, and now owned by Fivex Commercial Property, it holds significant presence nestled on top of one of Melbourne’s busiest intersections. Previous projects have seen podium levels converted into retail, fitness, and childcare spaces, with a revitalised ground floor transformed into a modern precinct comprising food and retail outlets.
.jpg)
.jpg)
.jpg)
.jpg)
.jpg)
The façade incorporates an external lightweight grid, with elements designed to harness and control sunlight using low-E glass, providing a contemporary and sustainable design solution. The principal contractor, Multiplex Constructions, worked closely with BC and the consultant team during the pre-construction period to value-manage the design. This collaborative project achieved significant savings in façade design, services, and finishes, resulting in roughly a 10% reduction in the original project cost estimate and considerable time saved in construction.
.jpg)




